
Categories
Luxury HomesPublished July 14, 2026
New Luxury Home in Cincinnati - Homearama 2026

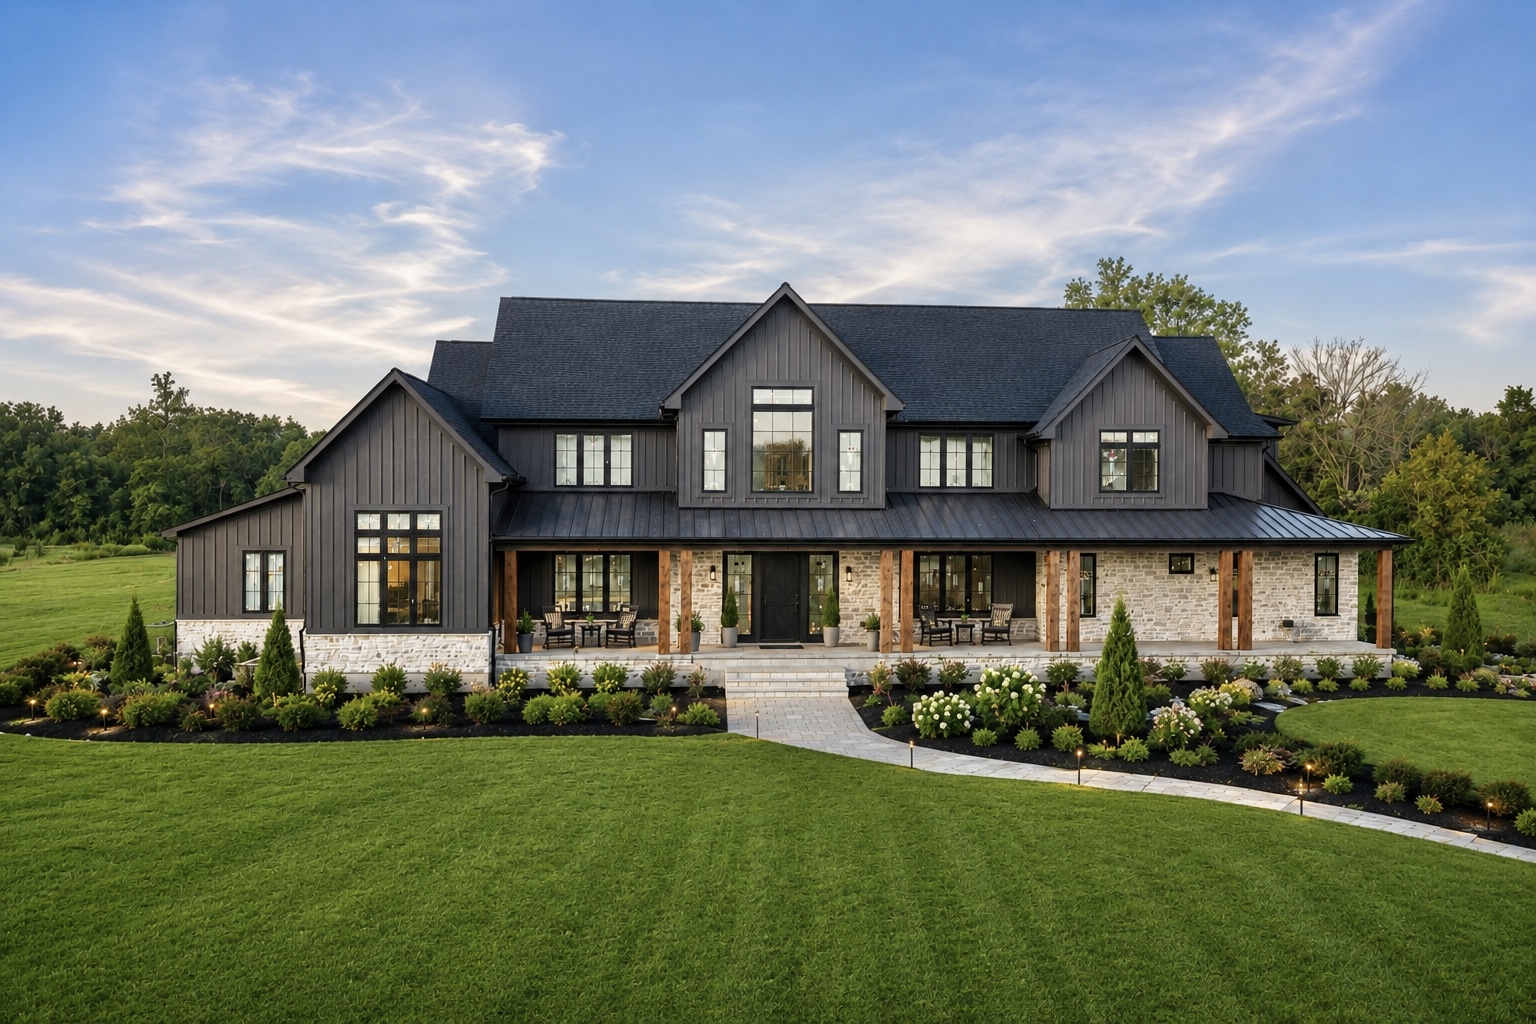
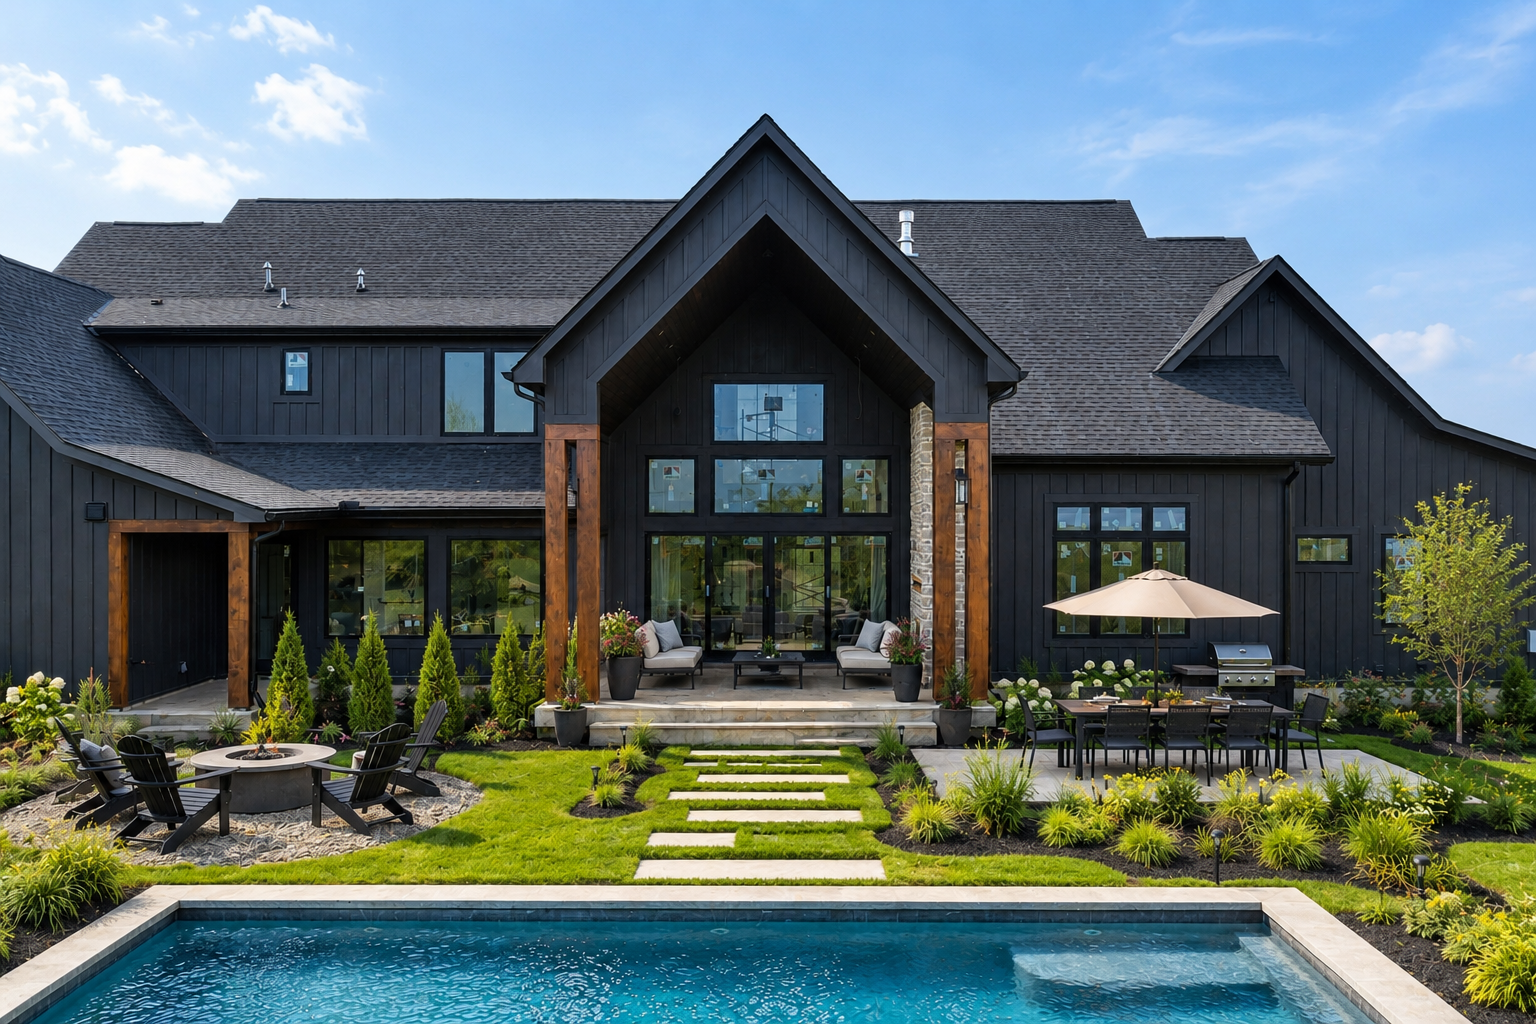
9870 Christian Court
Loveland, OH 45140
$3,700,000
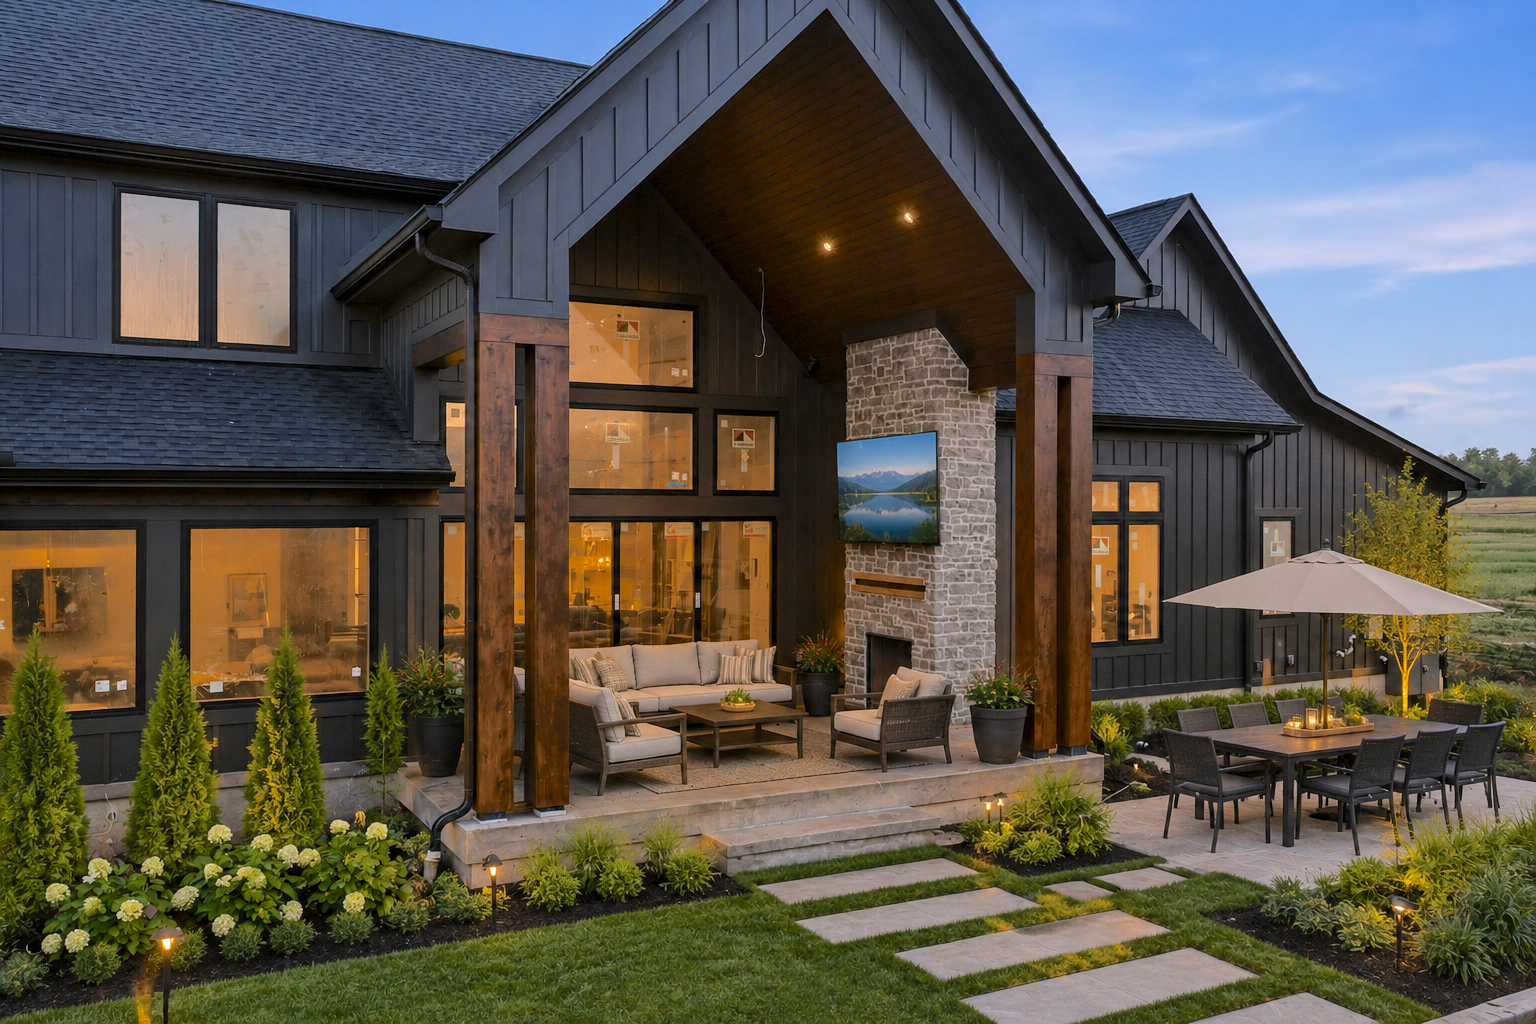
Welcome to The Ironwood, an architectural showcase home by Justin Doyle Homes where modern organic design meets quiet luxury across 8,126 square feet of pure intention. Inside, soft light and air fill every room, layered with warm neutrals, natural stone, and rich texture, with pops of black, gold and marble accents that catch the eye just enough. This is the only home in the show with both a pool and a private sports court, creating the kind of backyard everyone will want to be at, from lazy summer afternoons by the water to friendly games under the lights. The impressive Great Room with a beamed ceiling opens to covered outdoor living, blending indoor comfort with the warmth of being outside. The kitchen and dining spaces are made for the nights your closest people gather around the table and feature an arched stone range hood to anchor the space with beauty. A private office offers quiet retreat, and the primary suite, with dual walk-in closets and a spa bath, feels like your own personal escape. Upstairs, three bedrooms with walk in closets, a loft, and a playroom give family and guests room to spread out. Downstairs, a theater room, bar area, exercise room, expansive recreation room, and guest suite turn everyday living into something extraordinary. A country setting situated on 2.3 acres yet less than 5 miles to downtown Loveland with shops, restaurants, parks, and the Little Miami Bike Trail. This offers the rare combination of a peaceful backdrop for your life and a location close to schools, interstates, Kings Island and more. A home built not just to impress, but to hold every special memory you'll make in it.
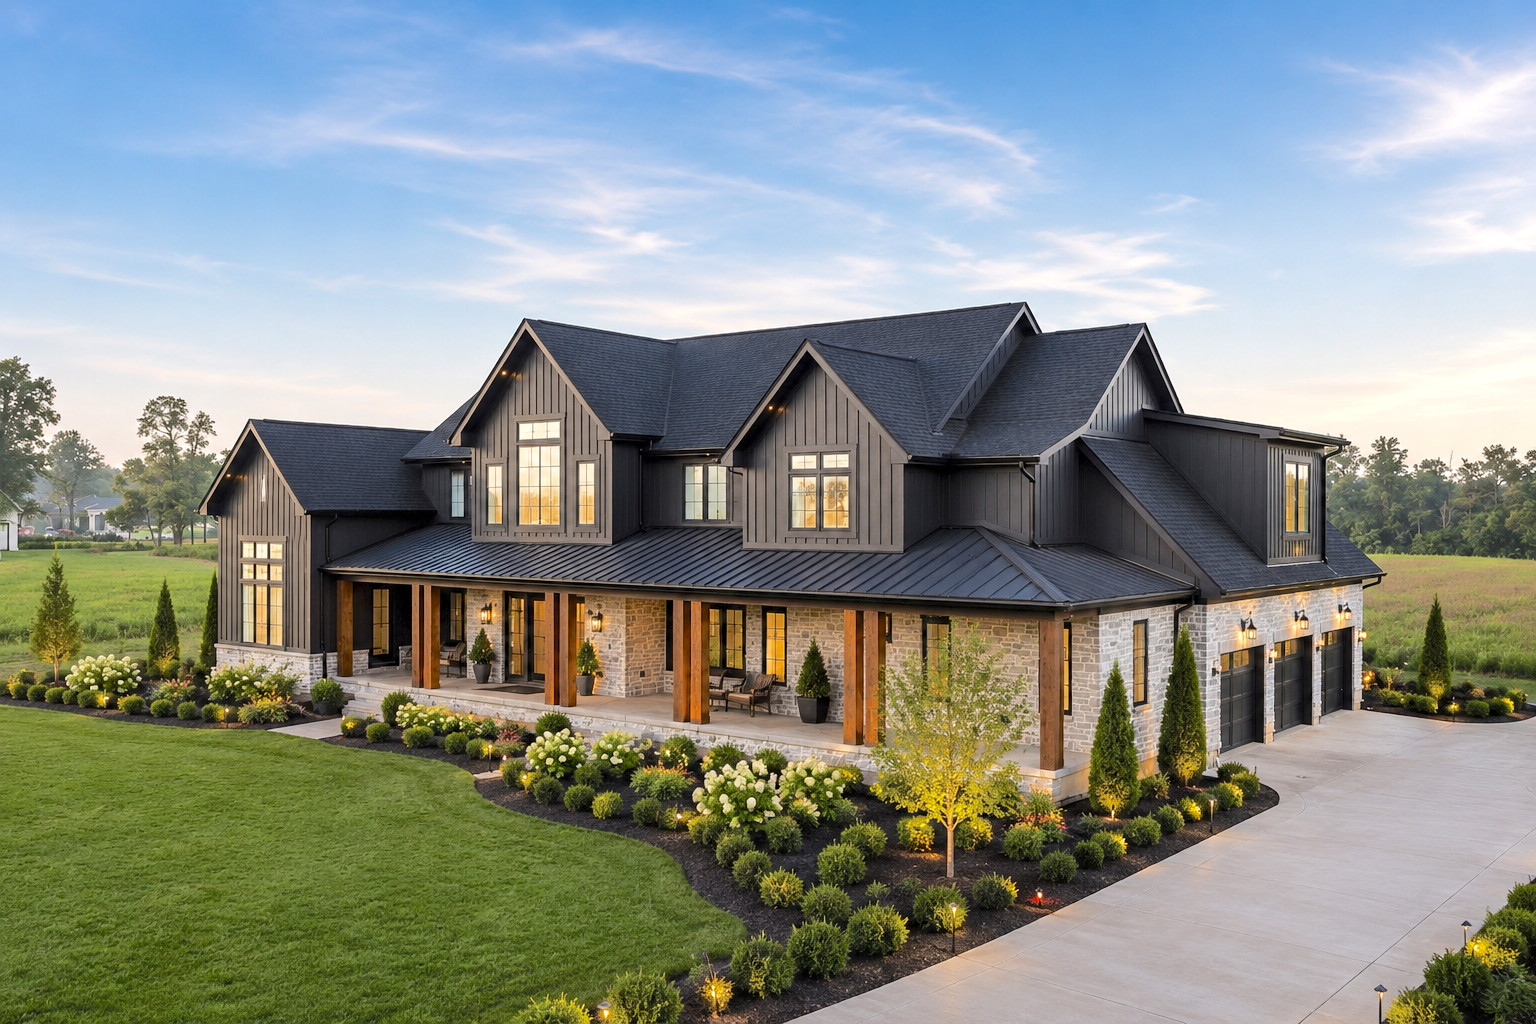
The Ironwood is Justin Doyle Homes' HOMEARAMA 2026 showcase home — a three-floor luxury design that finally matches the life you've built. At 8,126 square feet, it doesn't make compromises. It doesn't need to. This isn't a floor plan you adjust your life to fit. It's a home designed around the life you've already built.
Three Floors. Every Room Has a Reason.
The Ironwood was designed around a single conviction: every stage of life deserves a space built for it. The result is a home where nothing is incidental — where the floor plan reads like a series of deliberate decisions, each one made with the person living there in mind.
The main level keeps everything that matters within reach. A 21' x 22' Great Room anchors the home, opening directly to a covered outdoor living space that extends the way you entertain. A kitchen built for the way you actually cook. A dining room sized for the gatherings you want to host. A private office that closes the door on the rest of the day. And a primary suite that earns the name — with dual walk-in closets and space that functions as a true retreat.
Upstairs, three generous bedrooms each with walk-in closets, a loft, and a dedicated play room give family and guests room to breathe without crowding the main level.
Below, the lower level raises the standard entirely.
Highlights of The Ironwood Include:
- Main-level primary suite with dual walk-in closets and spa bath
- 21' x 22' Great Room with direct access to covered outdoor living
- Kitchen and dining designed for serious entertaining
- Private main-level office
- Three-car garage with mudroom entry
- Three upper-level bedrooms with walk-in closets, loft, and play room
- Lower-level theater and golf simulator
- Lower-level exercise room and recreation room
- Lower-level guest suite with full bath and safe room
- Front porch and covered rear outdoor living space
- 8,126 total square feet across three fully finished floors
Contact The Finn Team for more information: 513-560-6513 or holly.finn@cbws.com

Holly Finn
| The Finn Team | Coldwell Banker Realty
or another way