
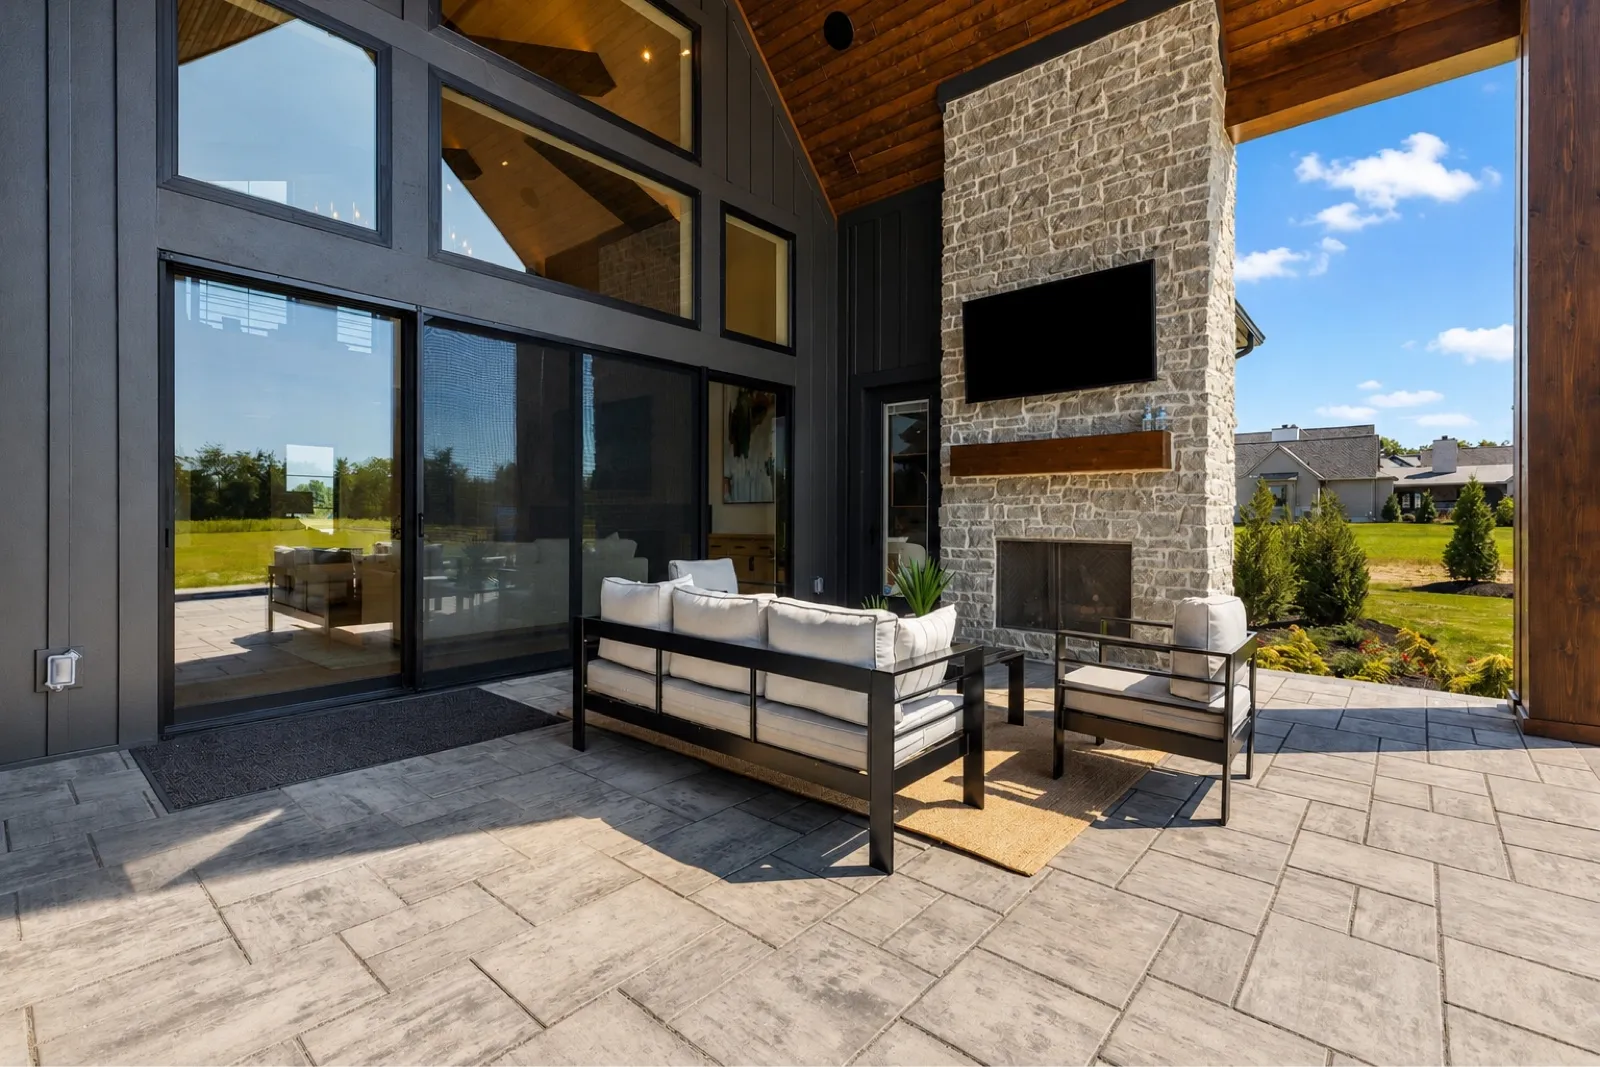
9870 Christian Court
Loveland, Ohio · Offered at $3,700,000
SALE PENDING: Where Modern Organic
Meets Quiet Luxury
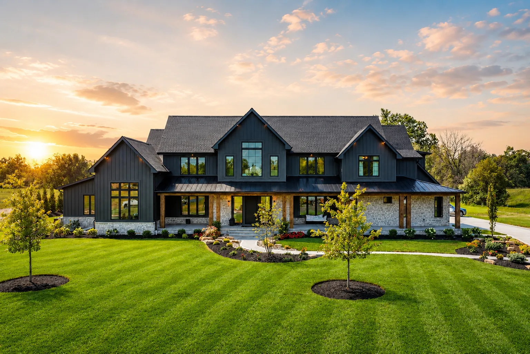
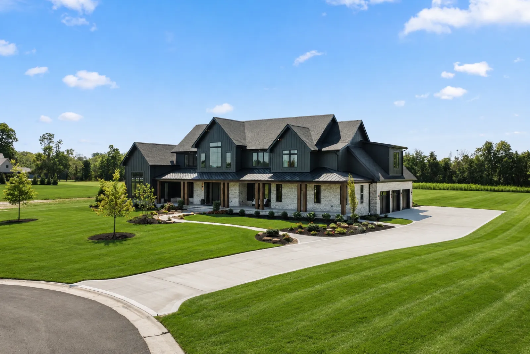
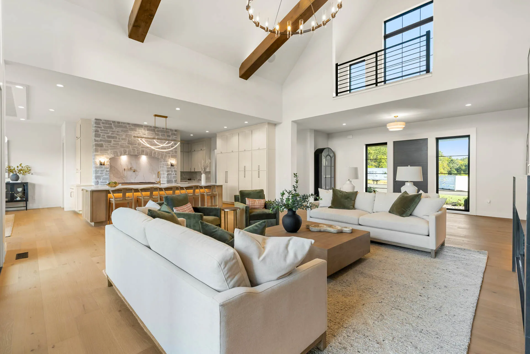
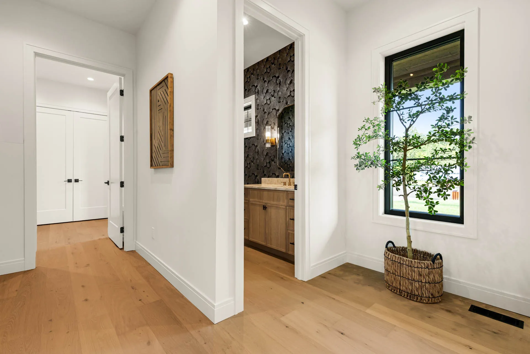
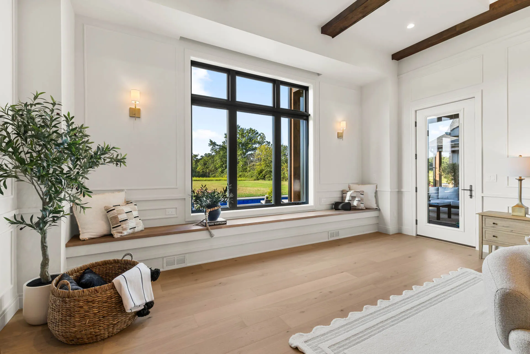
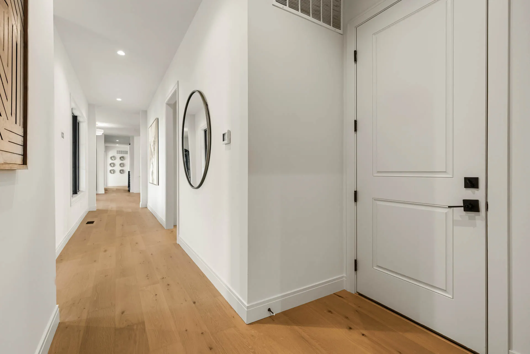
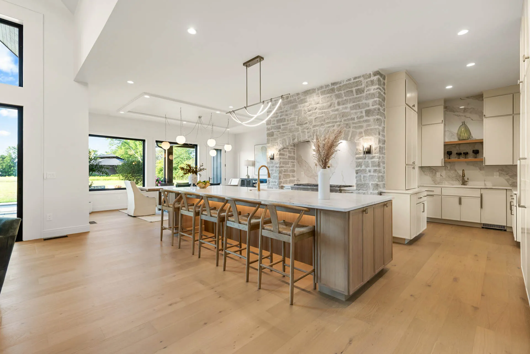
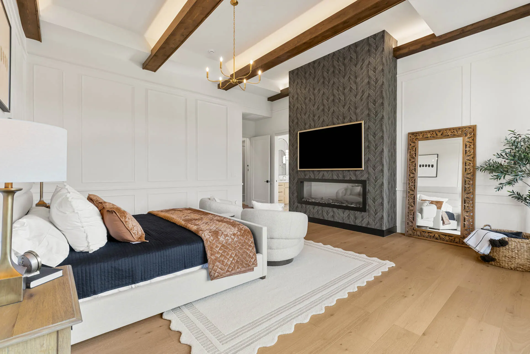
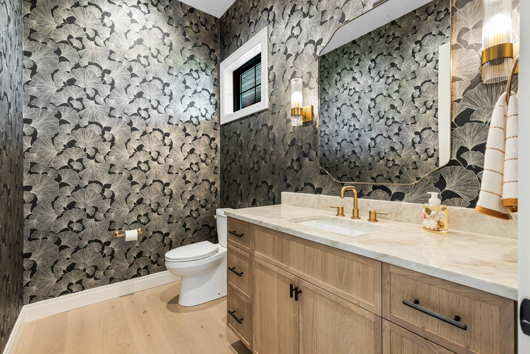
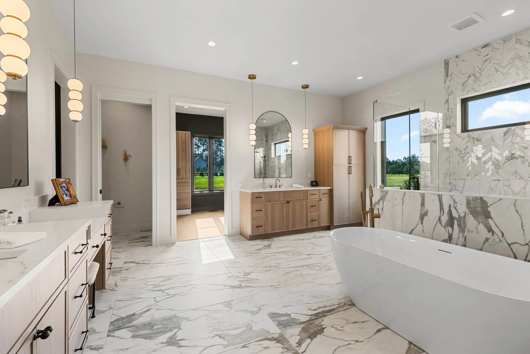
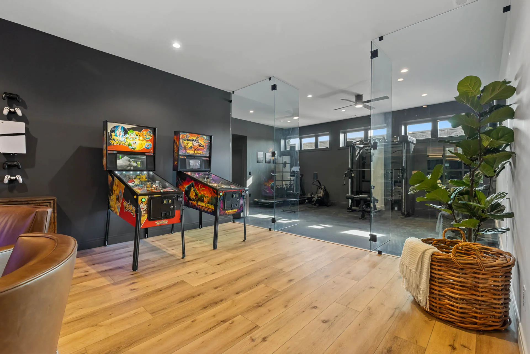
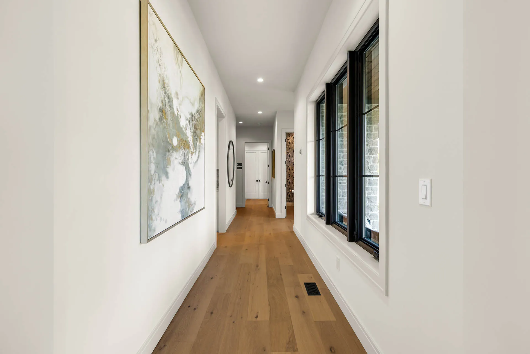
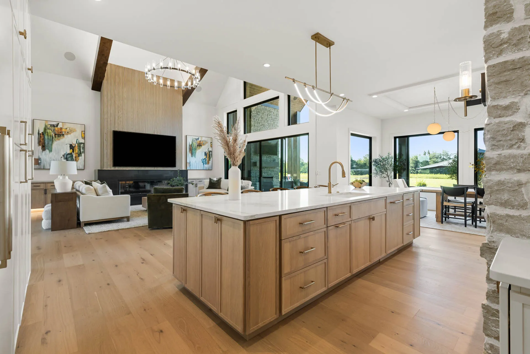
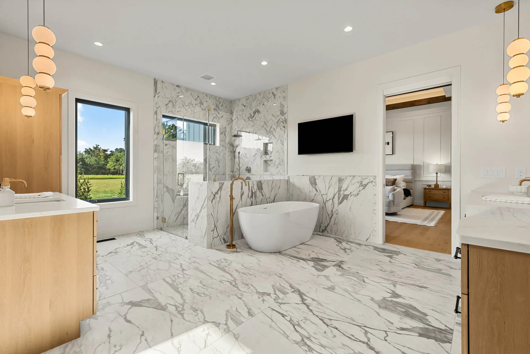
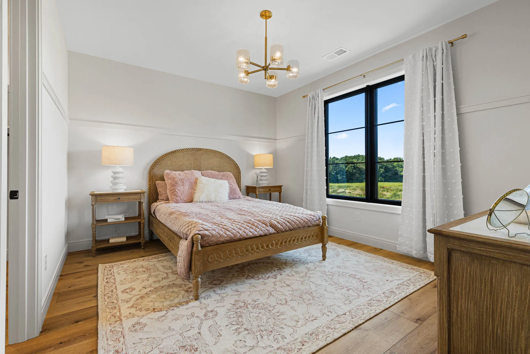
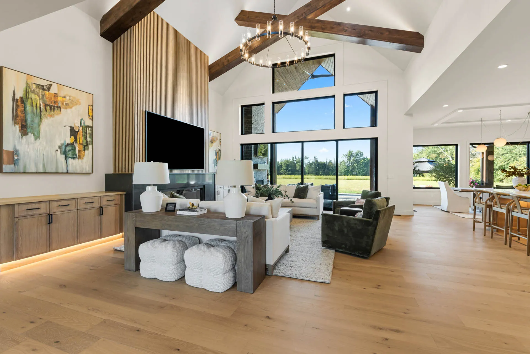
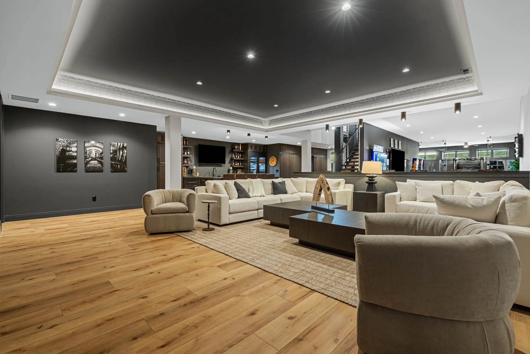
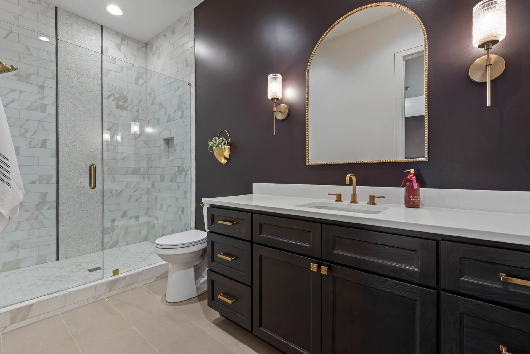
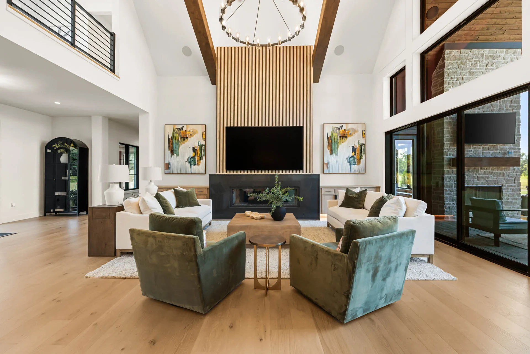
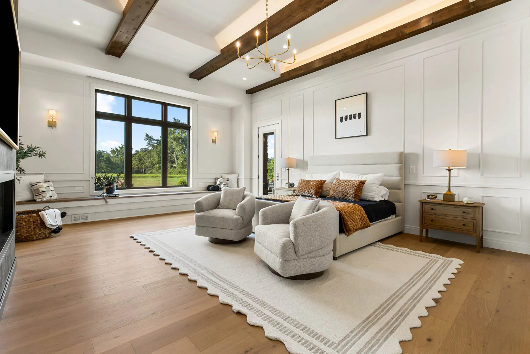
Welcome to The Ironwood, an architectural showcase home by Justin Doyle Homes where modern organic design meets quiet luxury across 8,126 square feet of pure intention. Inside, soft light and air fill every room, layered with warm neutrals, natural stone, and rich texture, with pops of black, gold, and marble accents that catch the eye just enough.
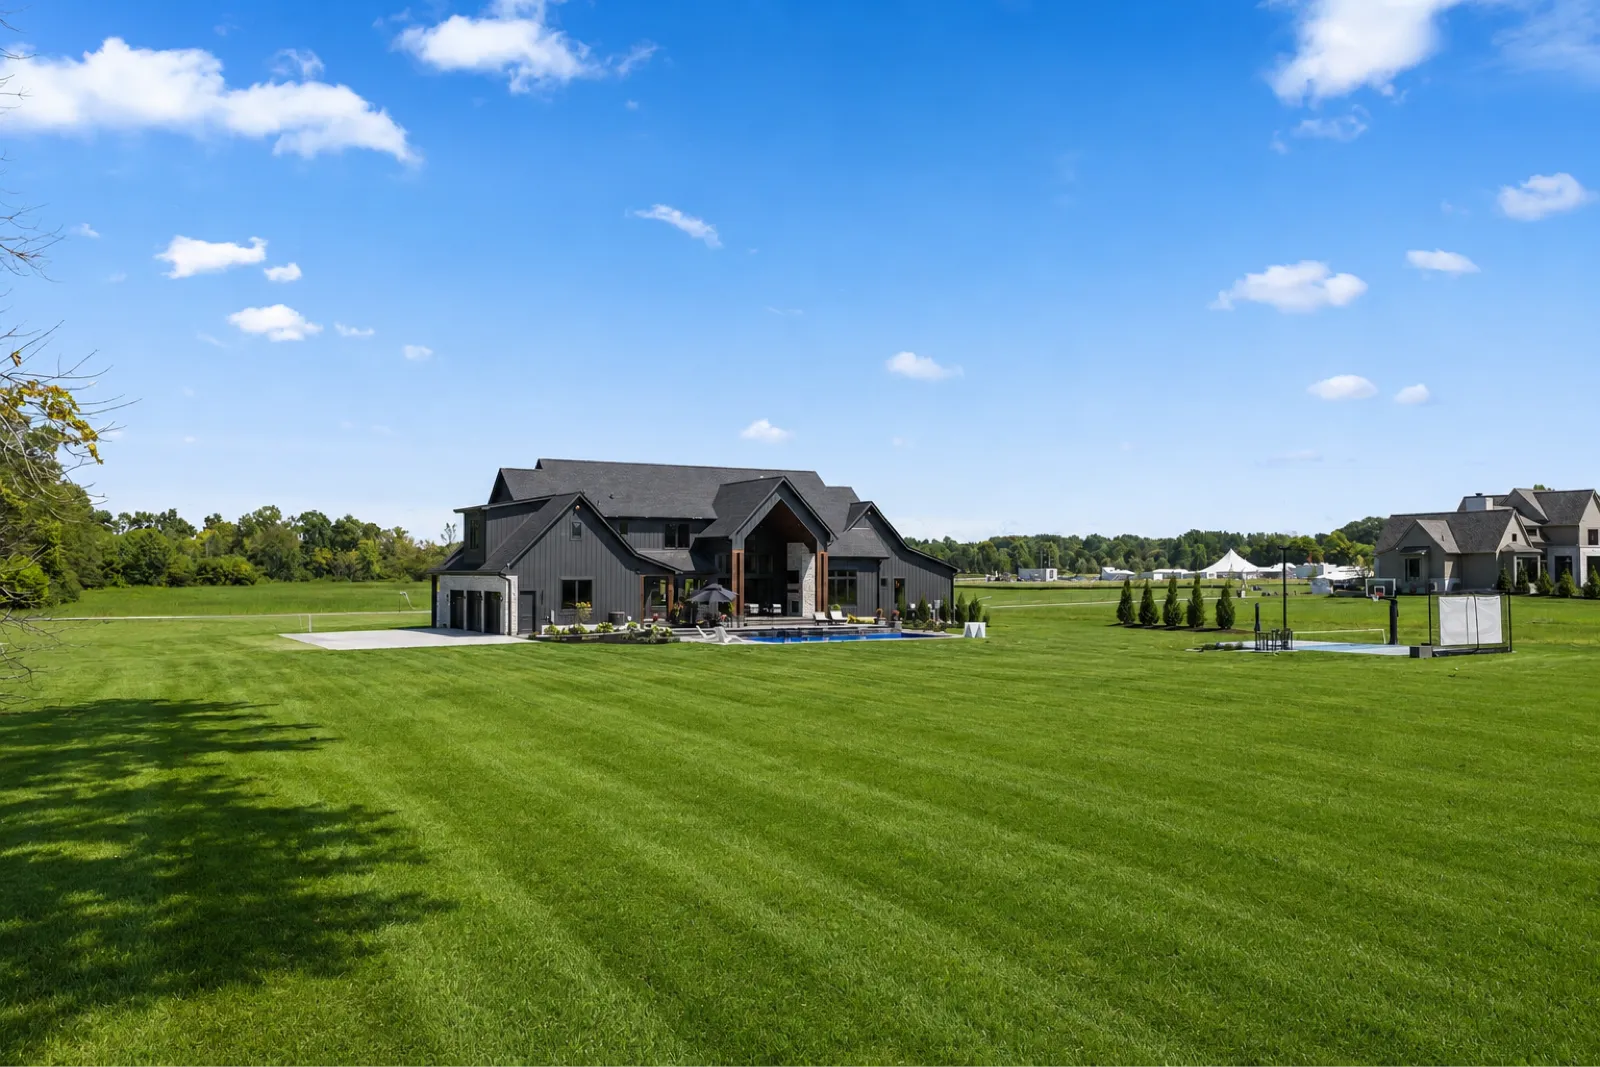
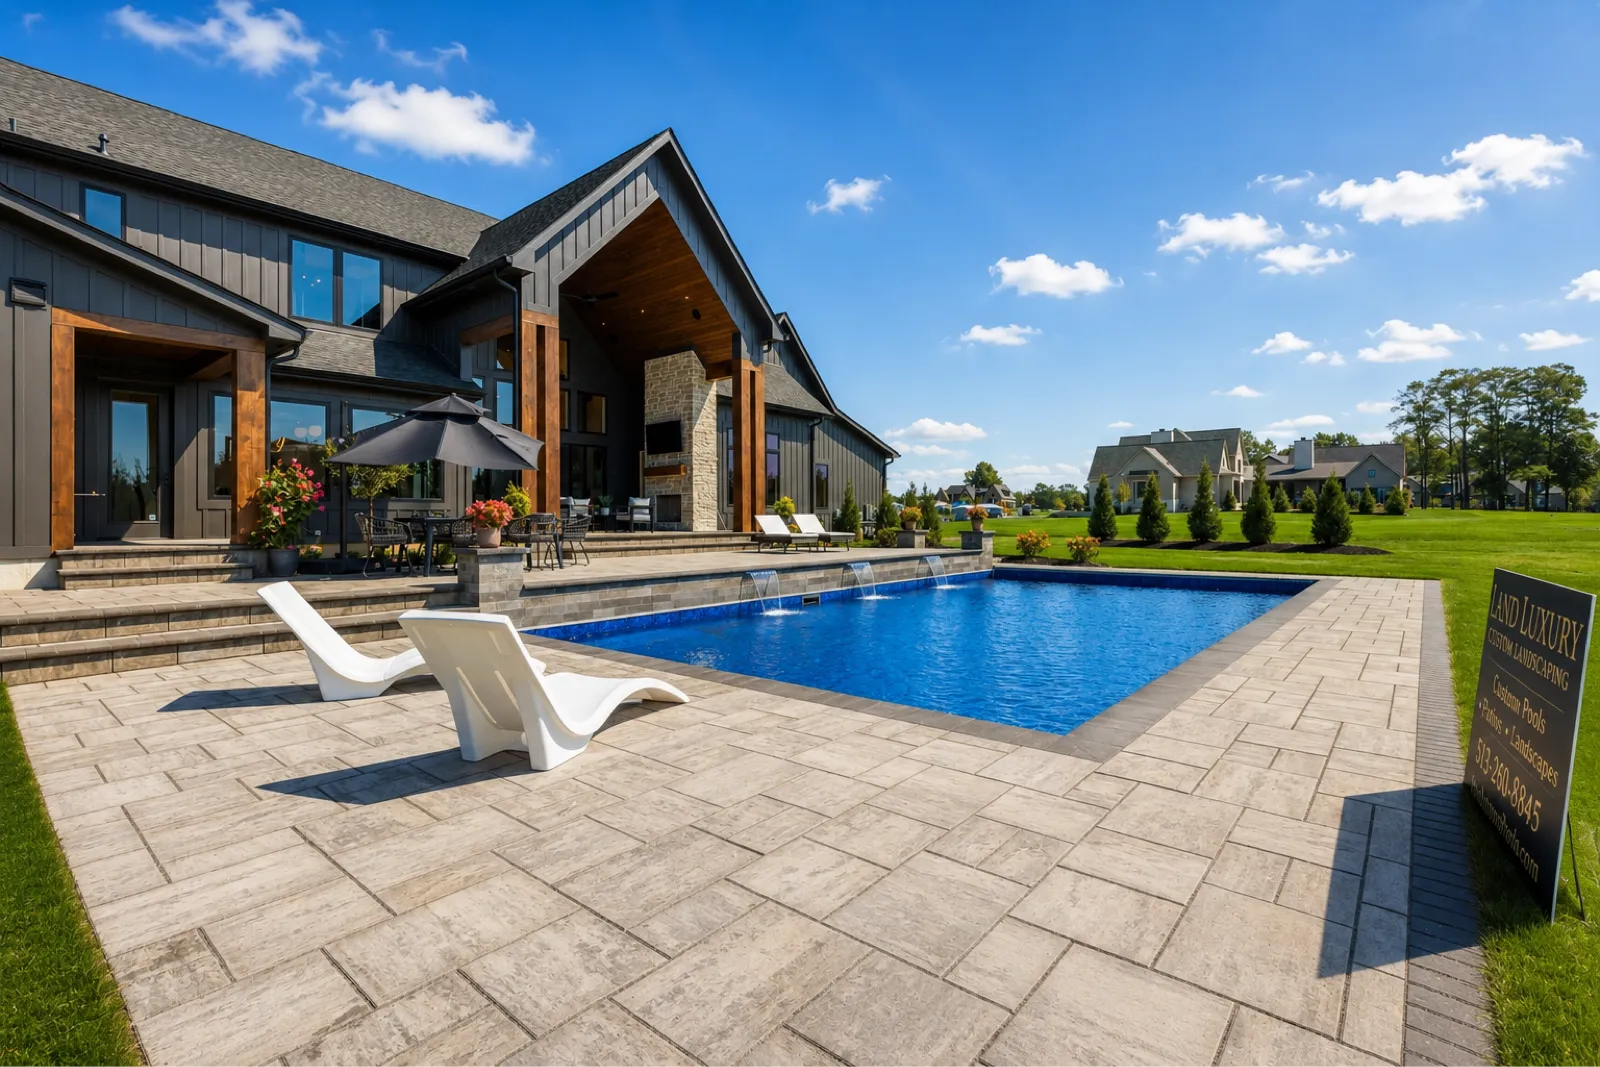
This is the only home in the show with both a pool and a private sports court — the kind of backyard everyone will want to be at. A country setting on 2.3 acres, yet less than five miles to downtown Loveland's shops, restaurants, parks, and the Little Miami Bike Trail.
Main House
| Total Bedrooms | 5 |
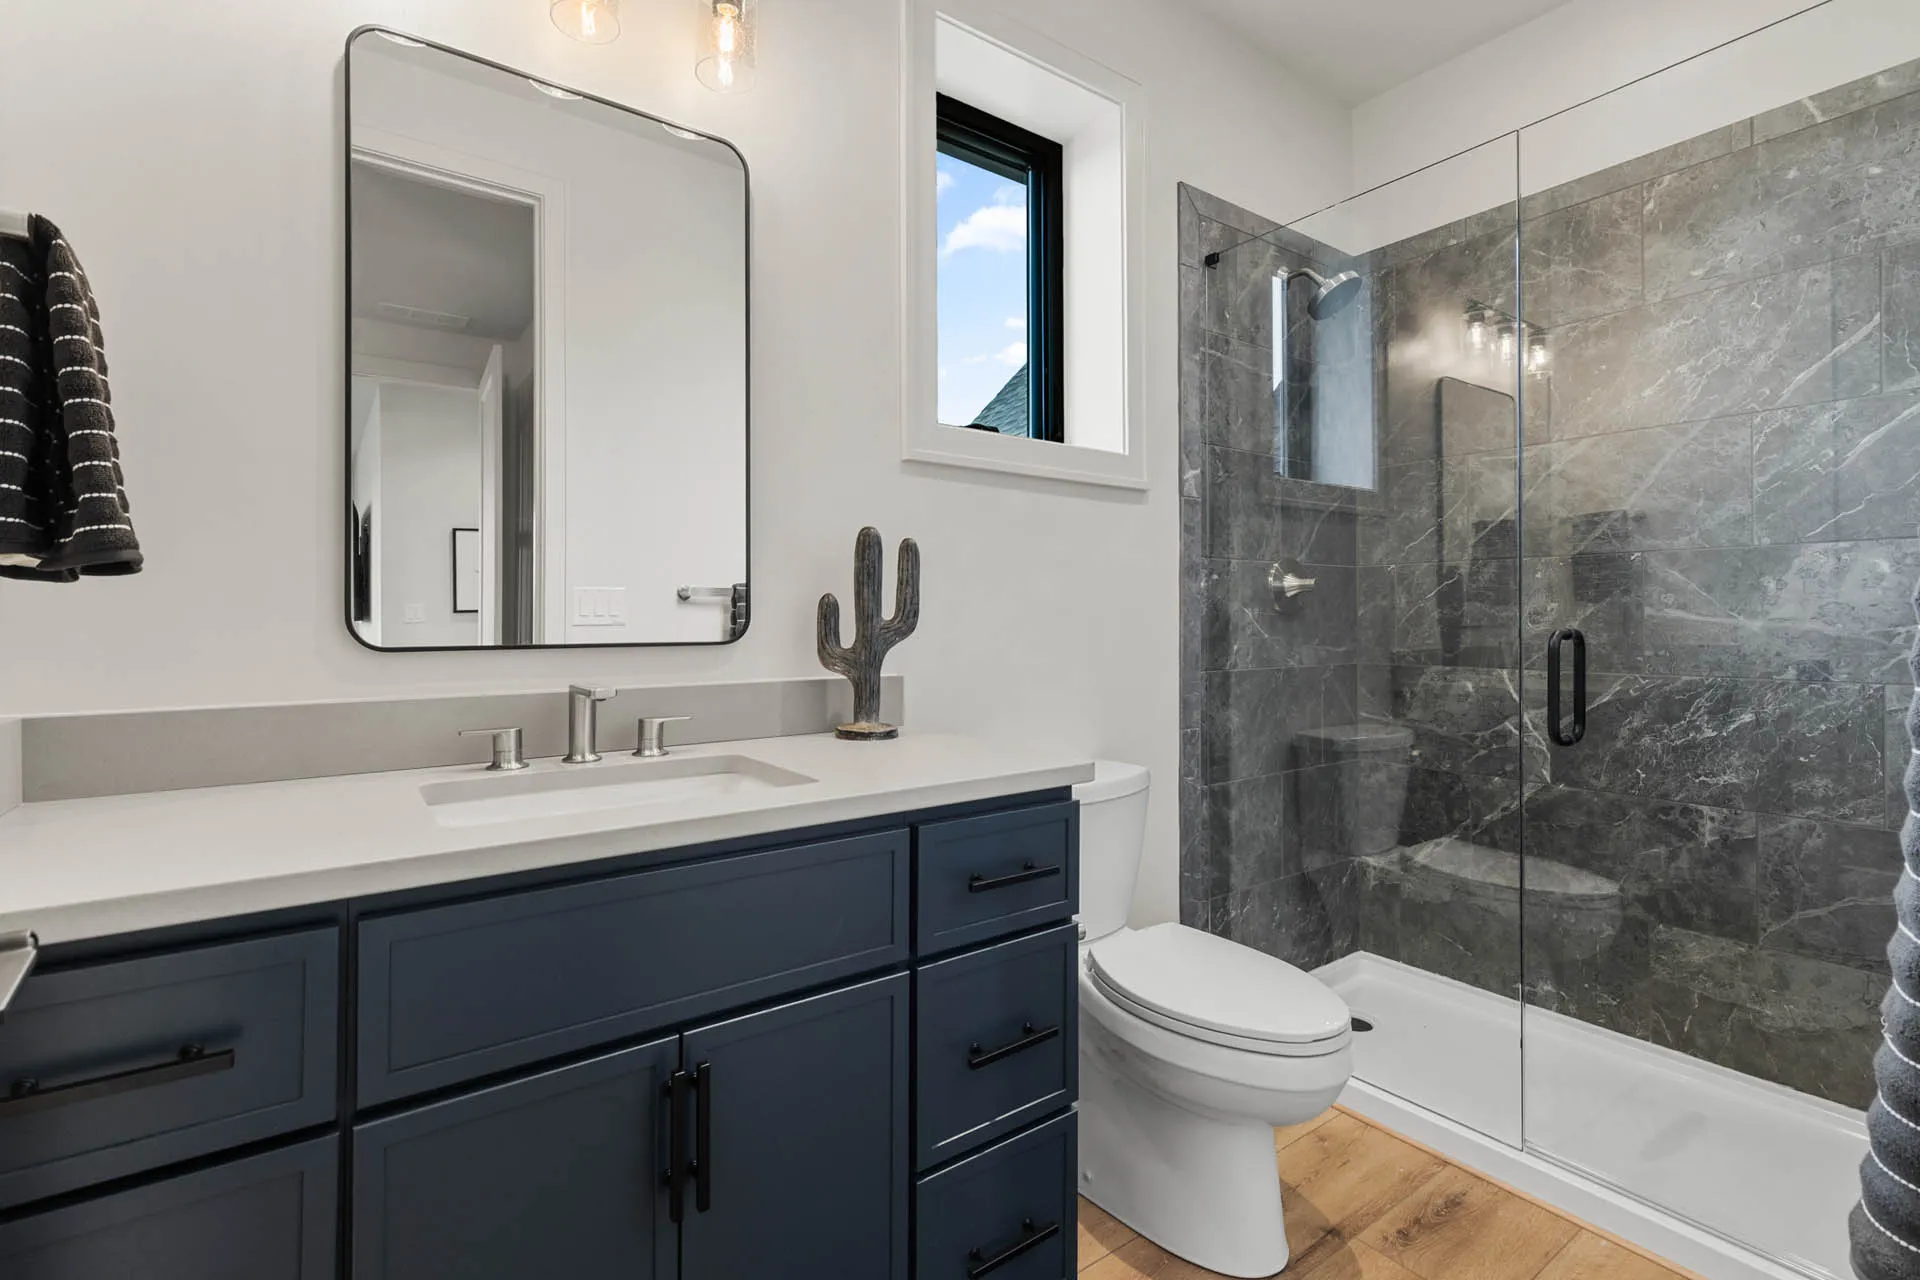
| Bathrooms | 4 Full / 2 Half |
| Square Footage | 8,126 |
| Property | 2.359 Acres |
| Garage | 3 Car |
Financial
| Sales Price | $3,700,000 |
| Learn About Ironwood Homes | View Ironwood |
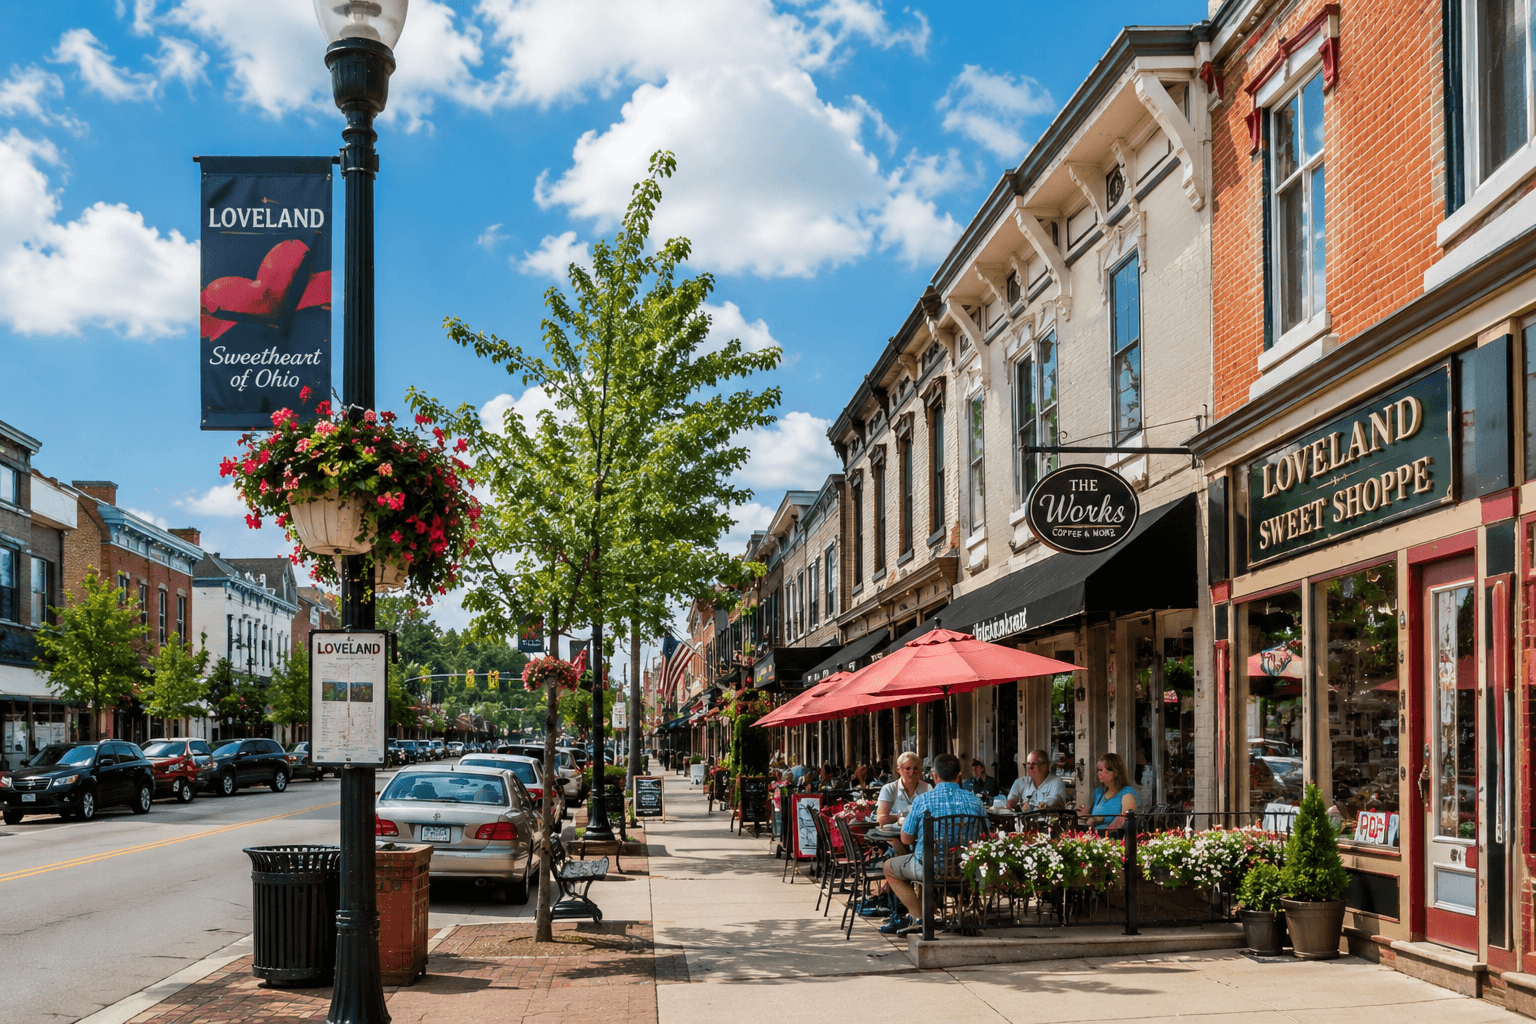


The Estates at Bothe Farms
Hamilton Township's newest community — 19 exclusive 2+ acre estate lots in the Little Miami School District, minutes from Loveland and Maineville.
A Country Setting, Close to Everything
The Estates at Bothe Farms sits minutes from Blooms & Berries Farm Market and less than five miles from downtown Loveland — shopping, restaurants, parks, and the Little Miami Bike Trail. Close to schools, interstates, and Kings Island.
Hamilton Township spans 35 square miles of parks, trails, and the Little Miami River — around 29,000 residents, rural quiet with modern convenience.
Directions
From I-275: Exit 52 (Loveland/Indian Hill) toward Loveland. Left on Loveland Madeira Rd. Right on E. Kemper Rd. Right on W. Loveland Ave. Left on N. 2nd St (OH-48), continuing onto Cozaddale-Murdock Rd. Community is one mile on the right.
From I-71: Exit 28 (South Lebanon). South on OH-48 for 6.8 miles. Left on Cozaddale-Murdock Rd. Community is one mile on the right.
Watching It Come to Life
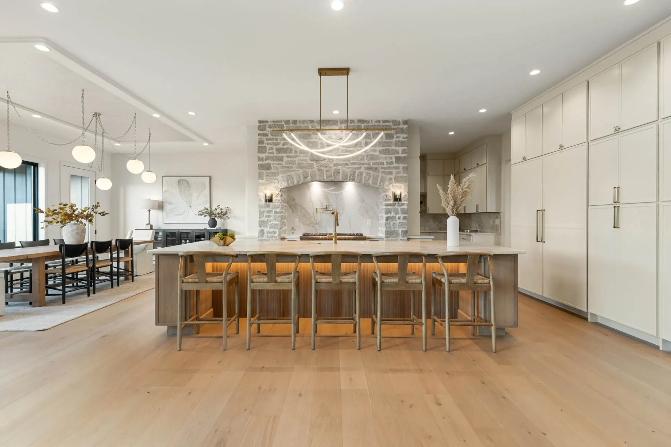
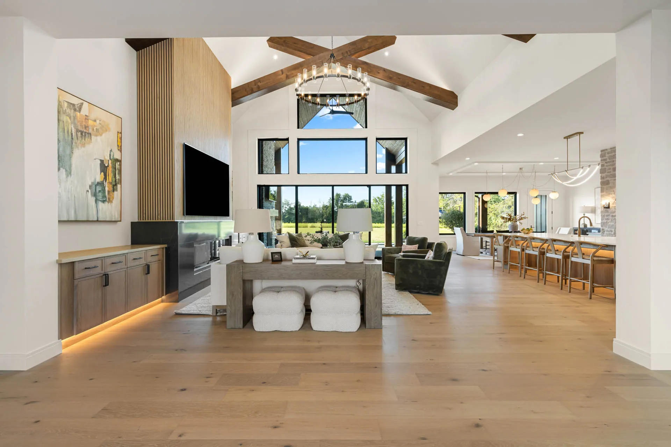
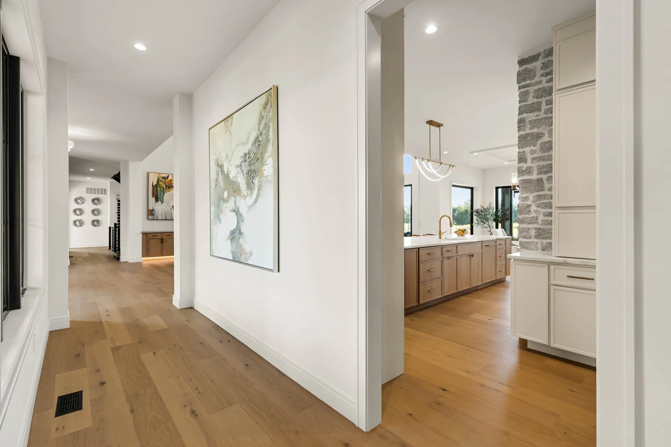
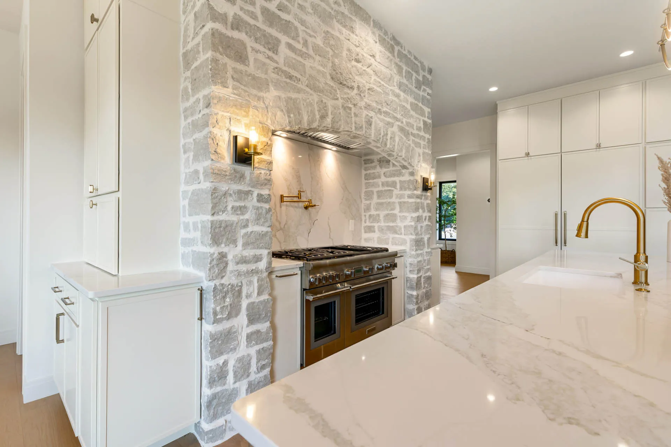
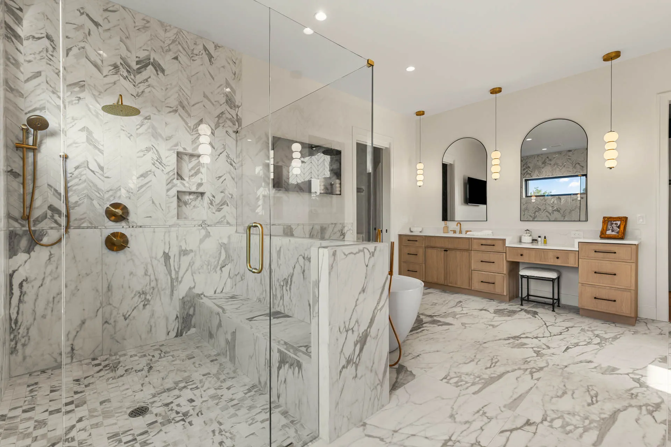
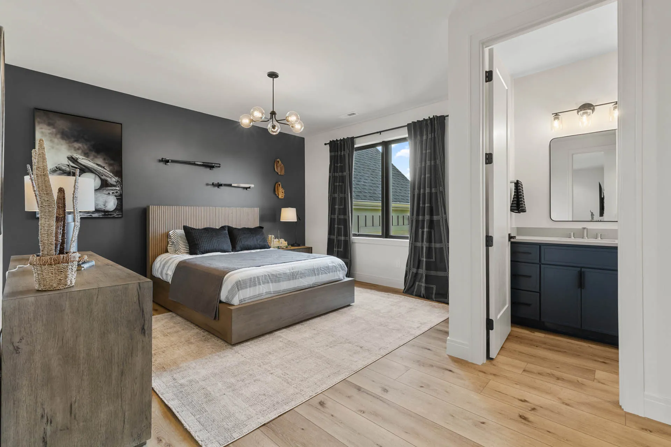
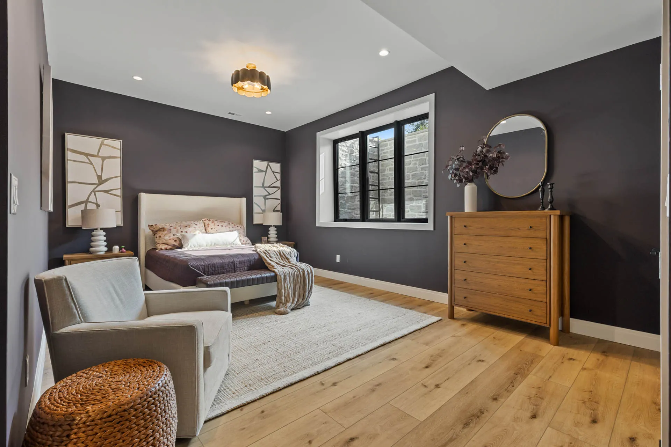
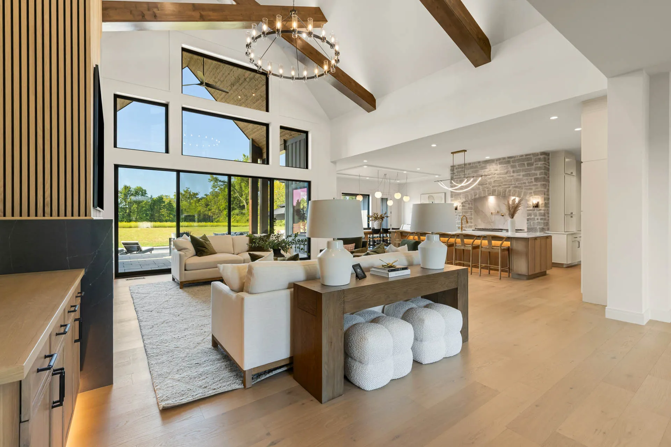
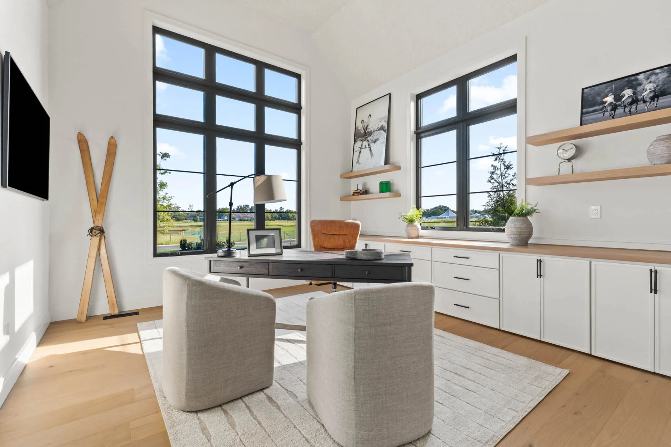
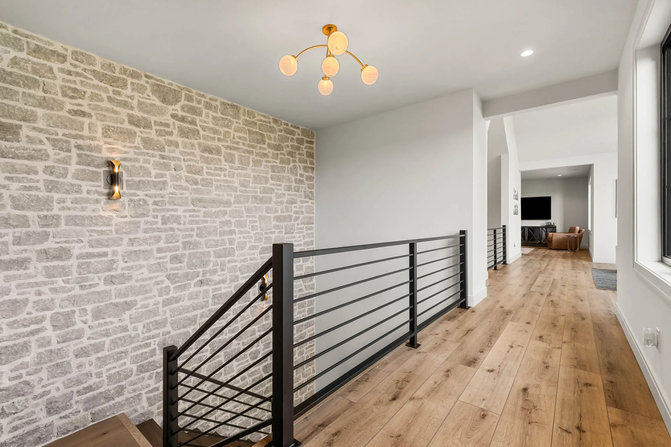
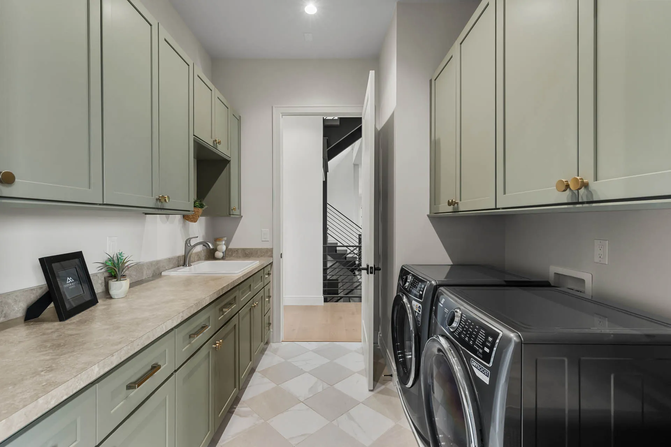
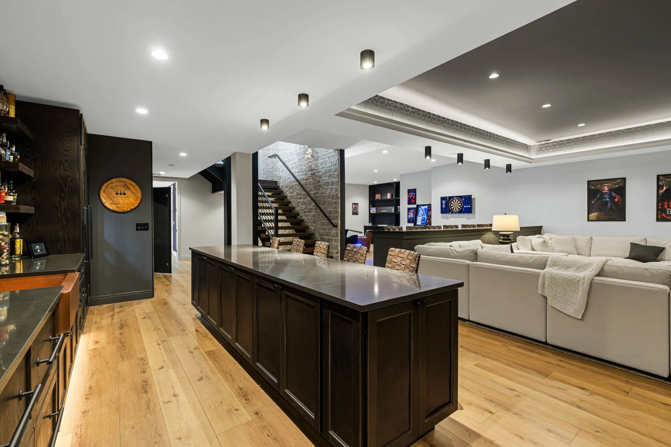
Three Grand-Scale Levels
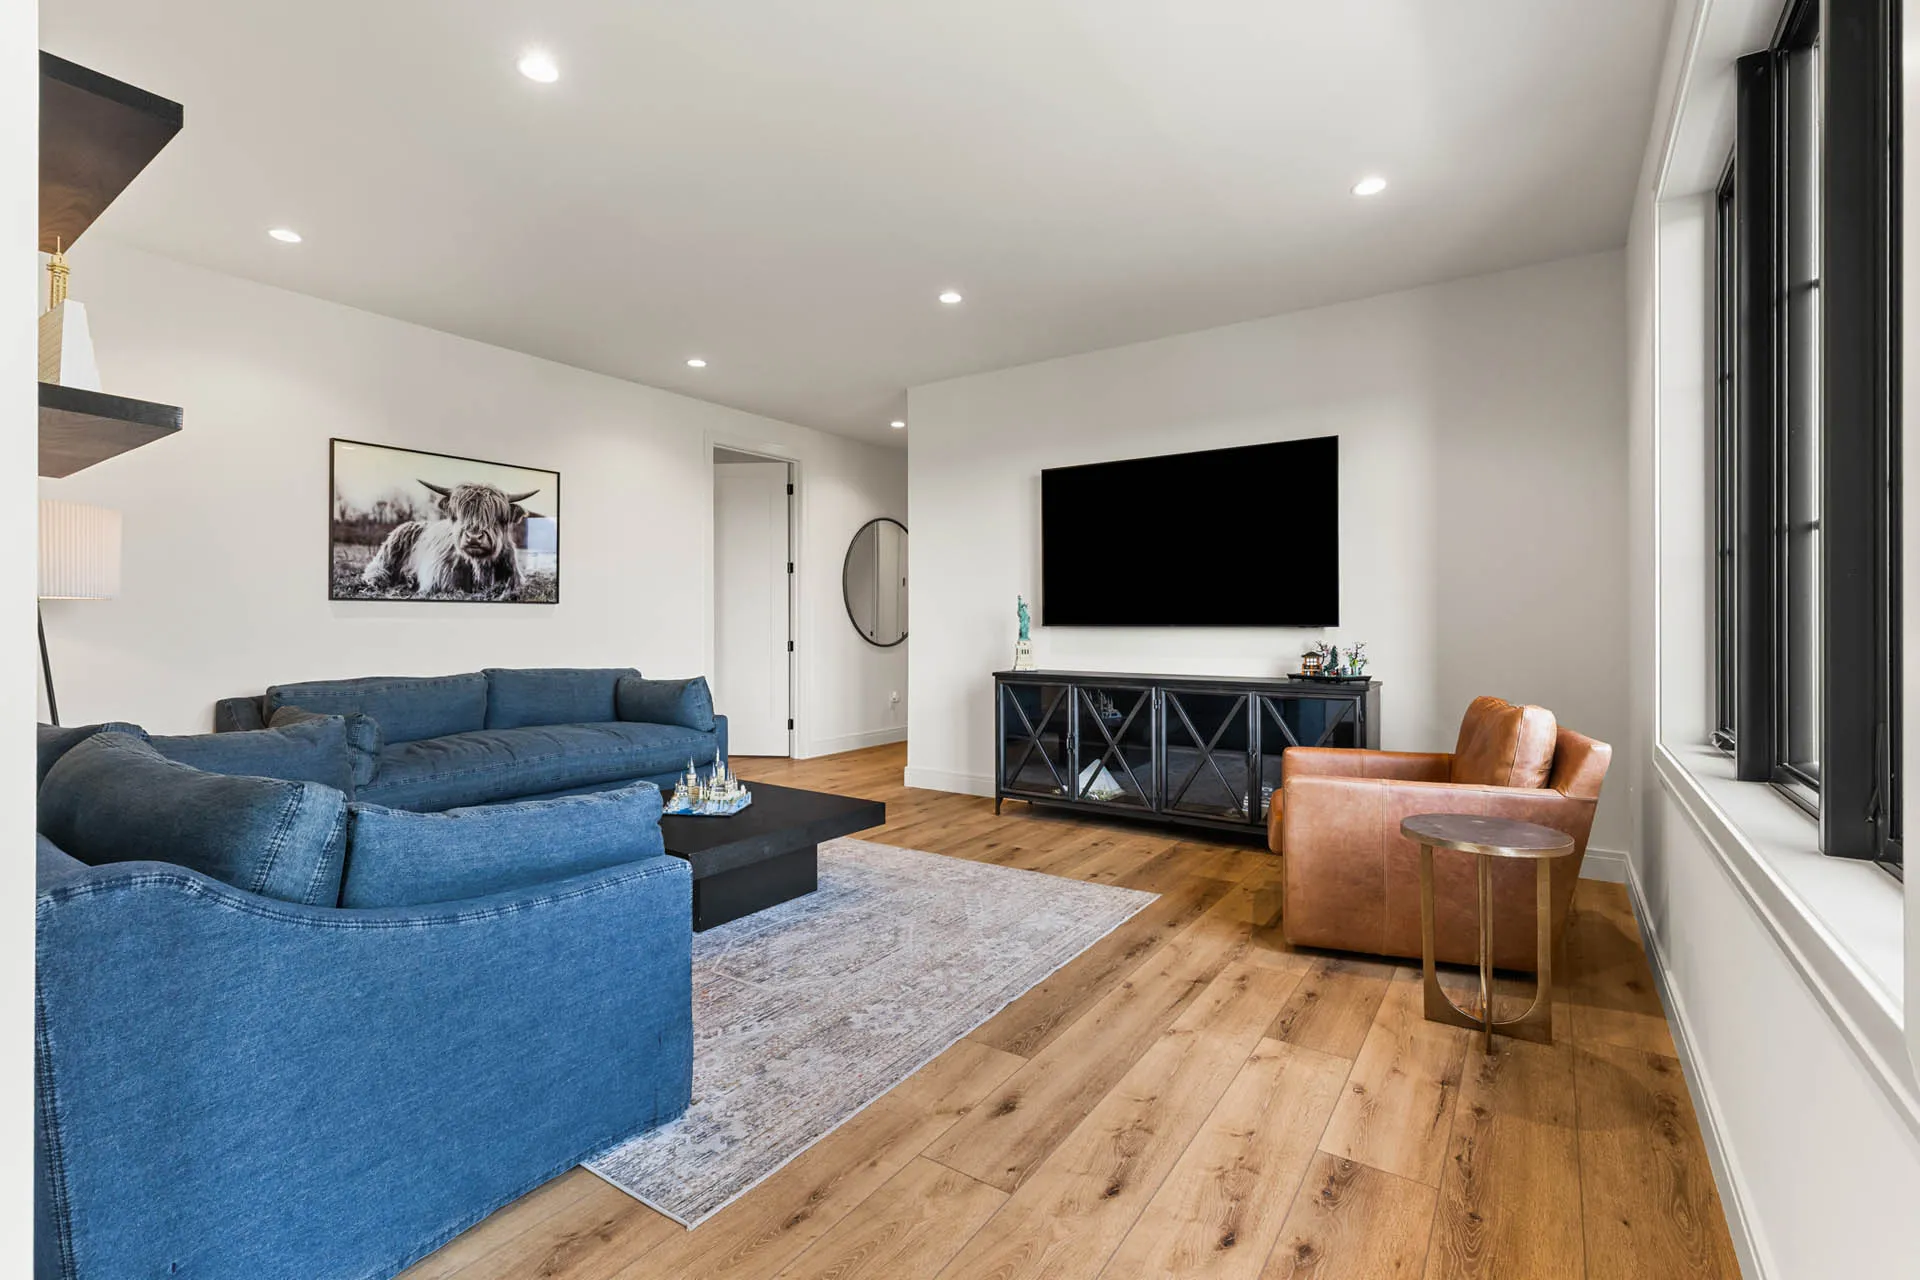
An exquisite masterpiece across approximately 8,126 sq. ft., perfectly situated on 2.359 private acres.
First Floor
- Front Porch
- Foyer
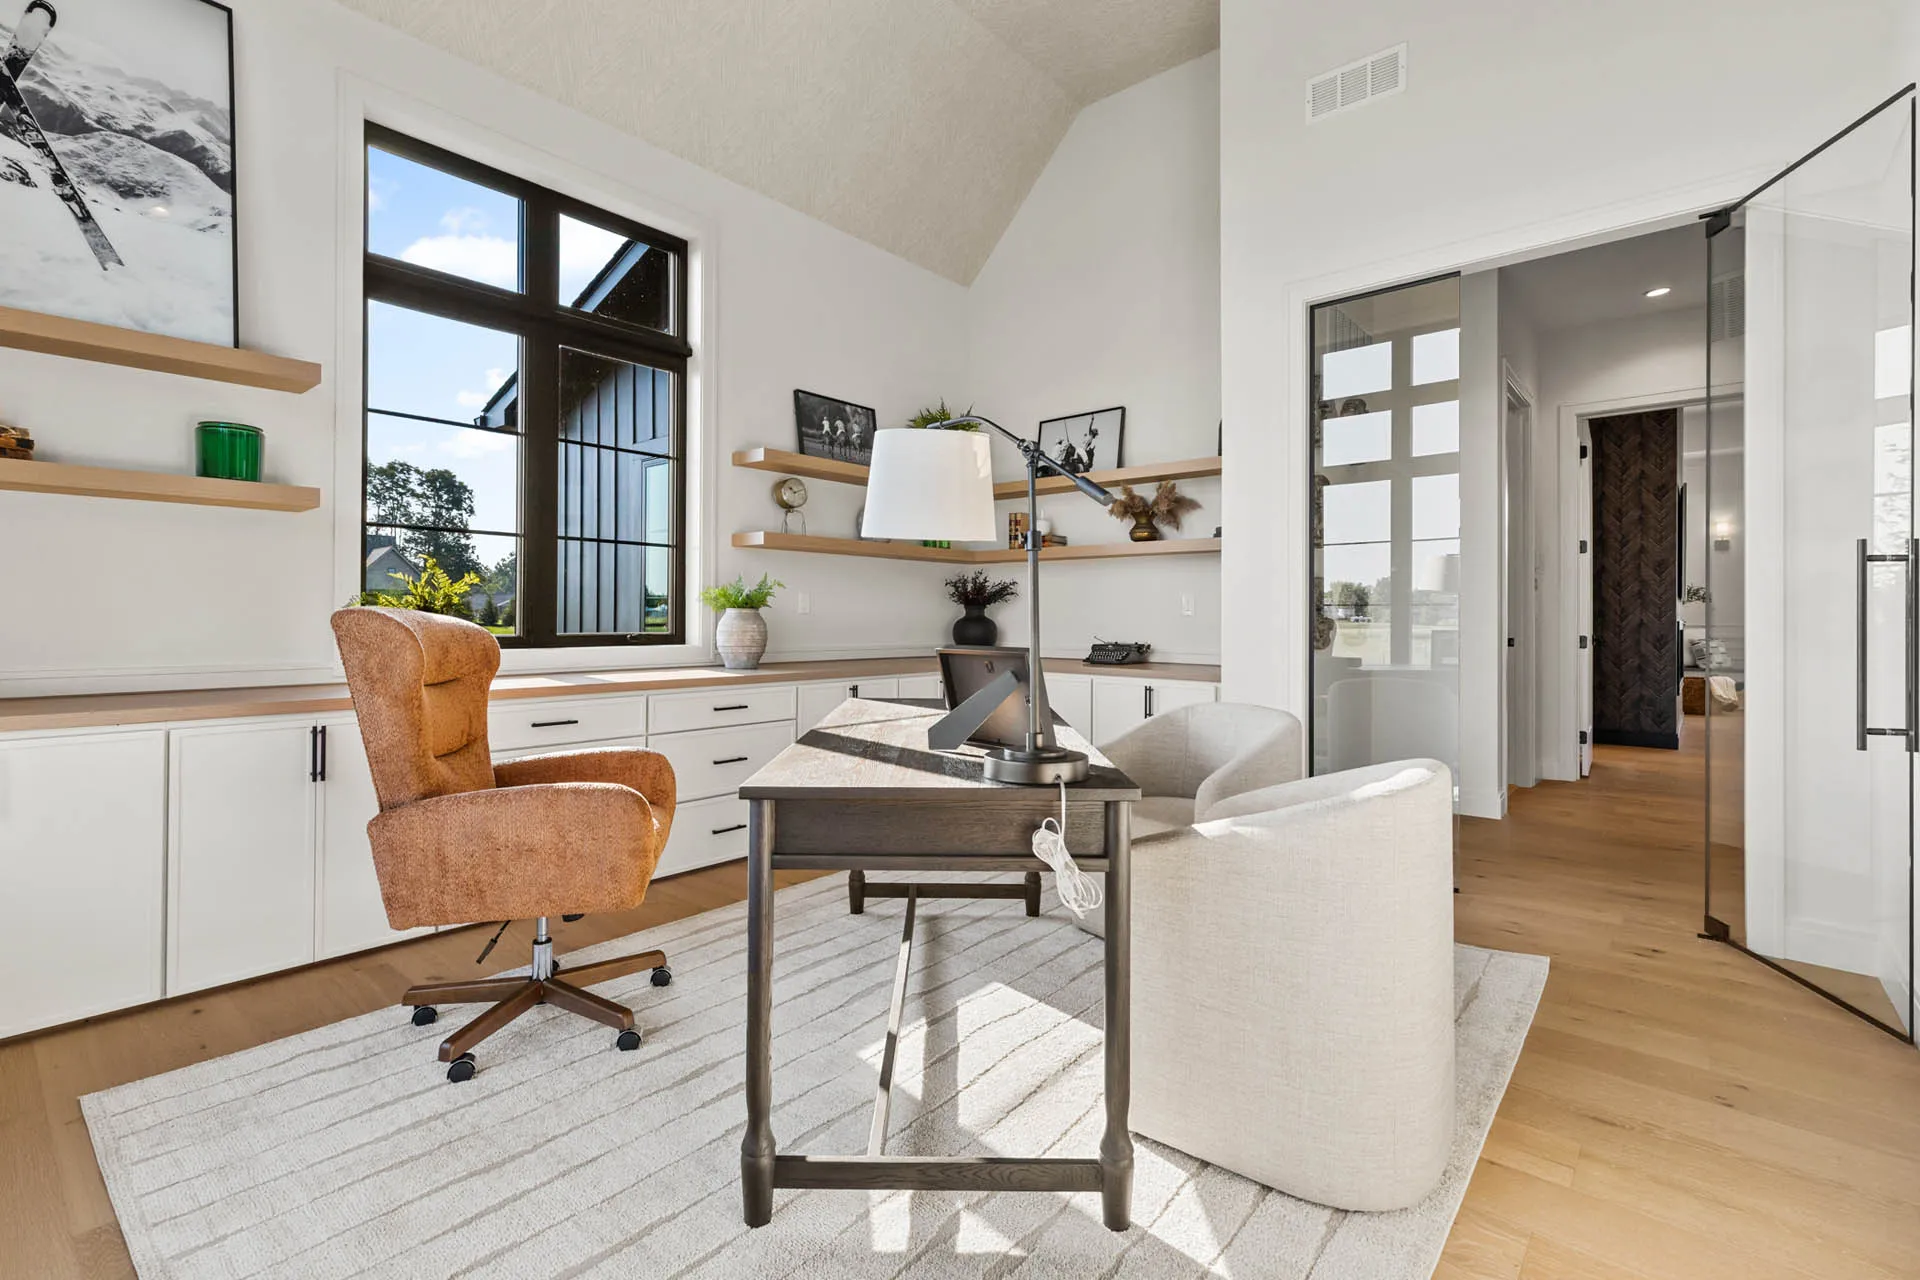
- Office 14' × 14'3"
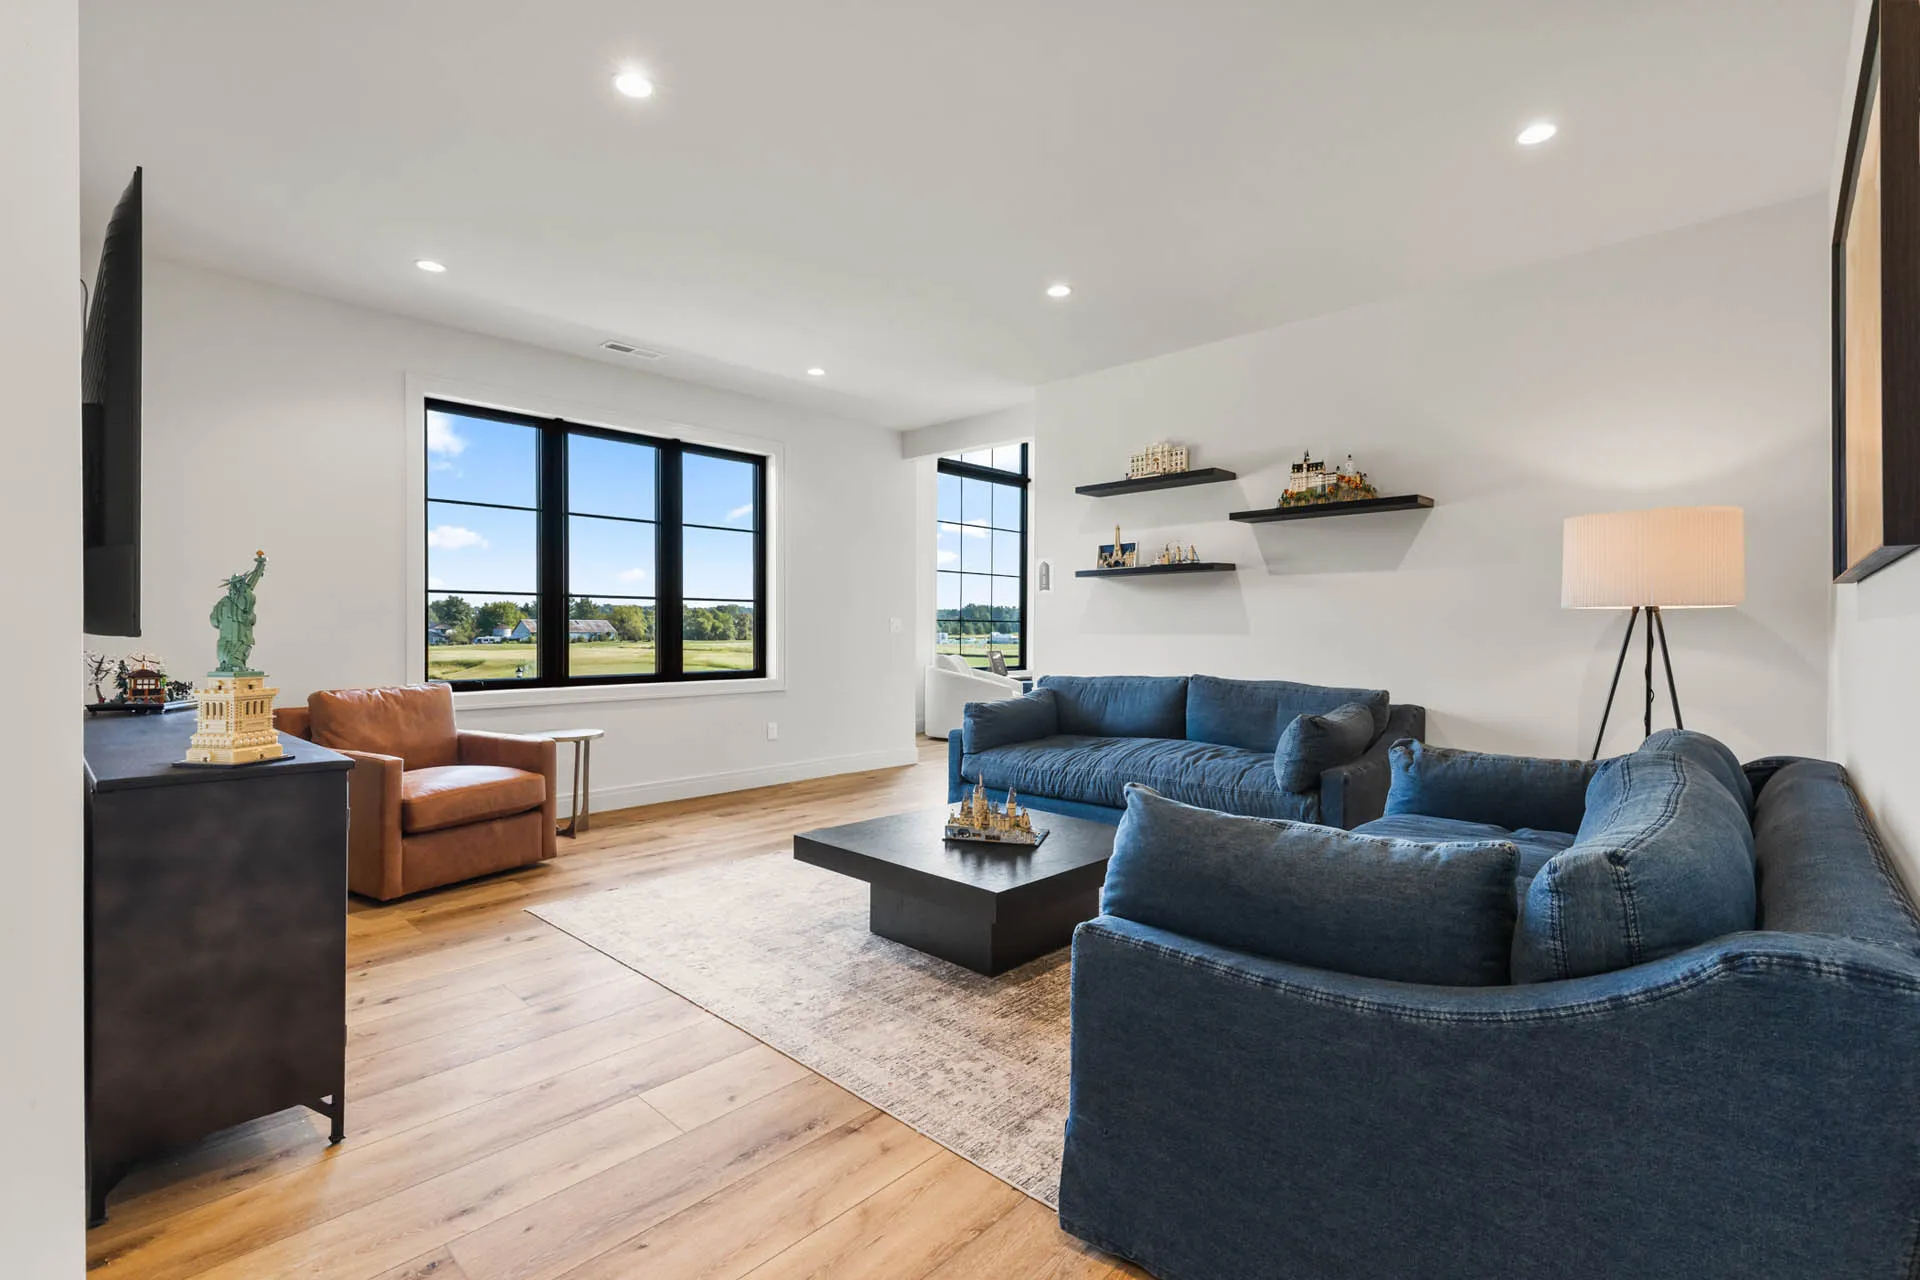
- Great Room 21' × 22'
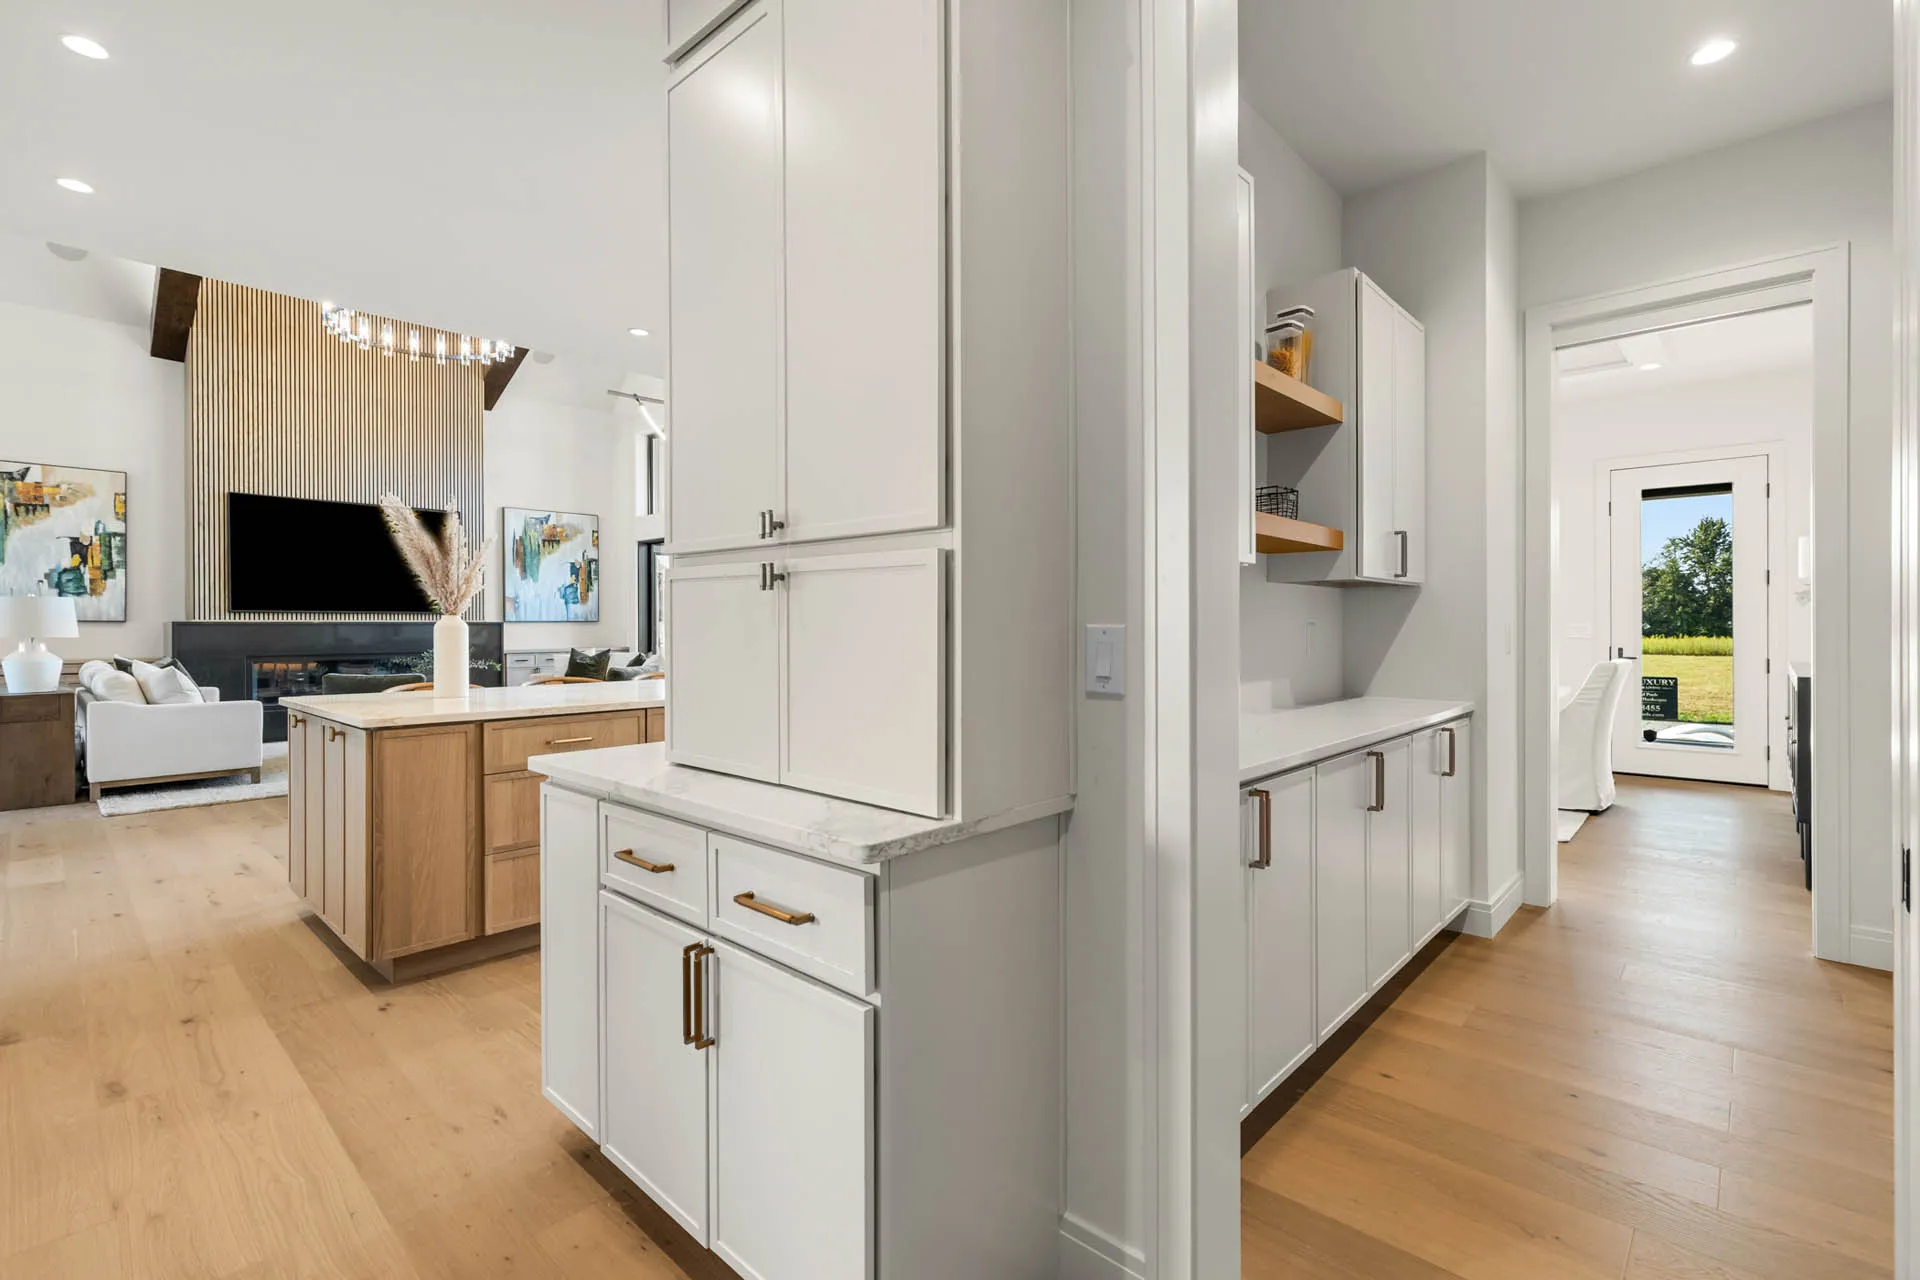
- Kitchen & Pantry 15'1" × 18'5"
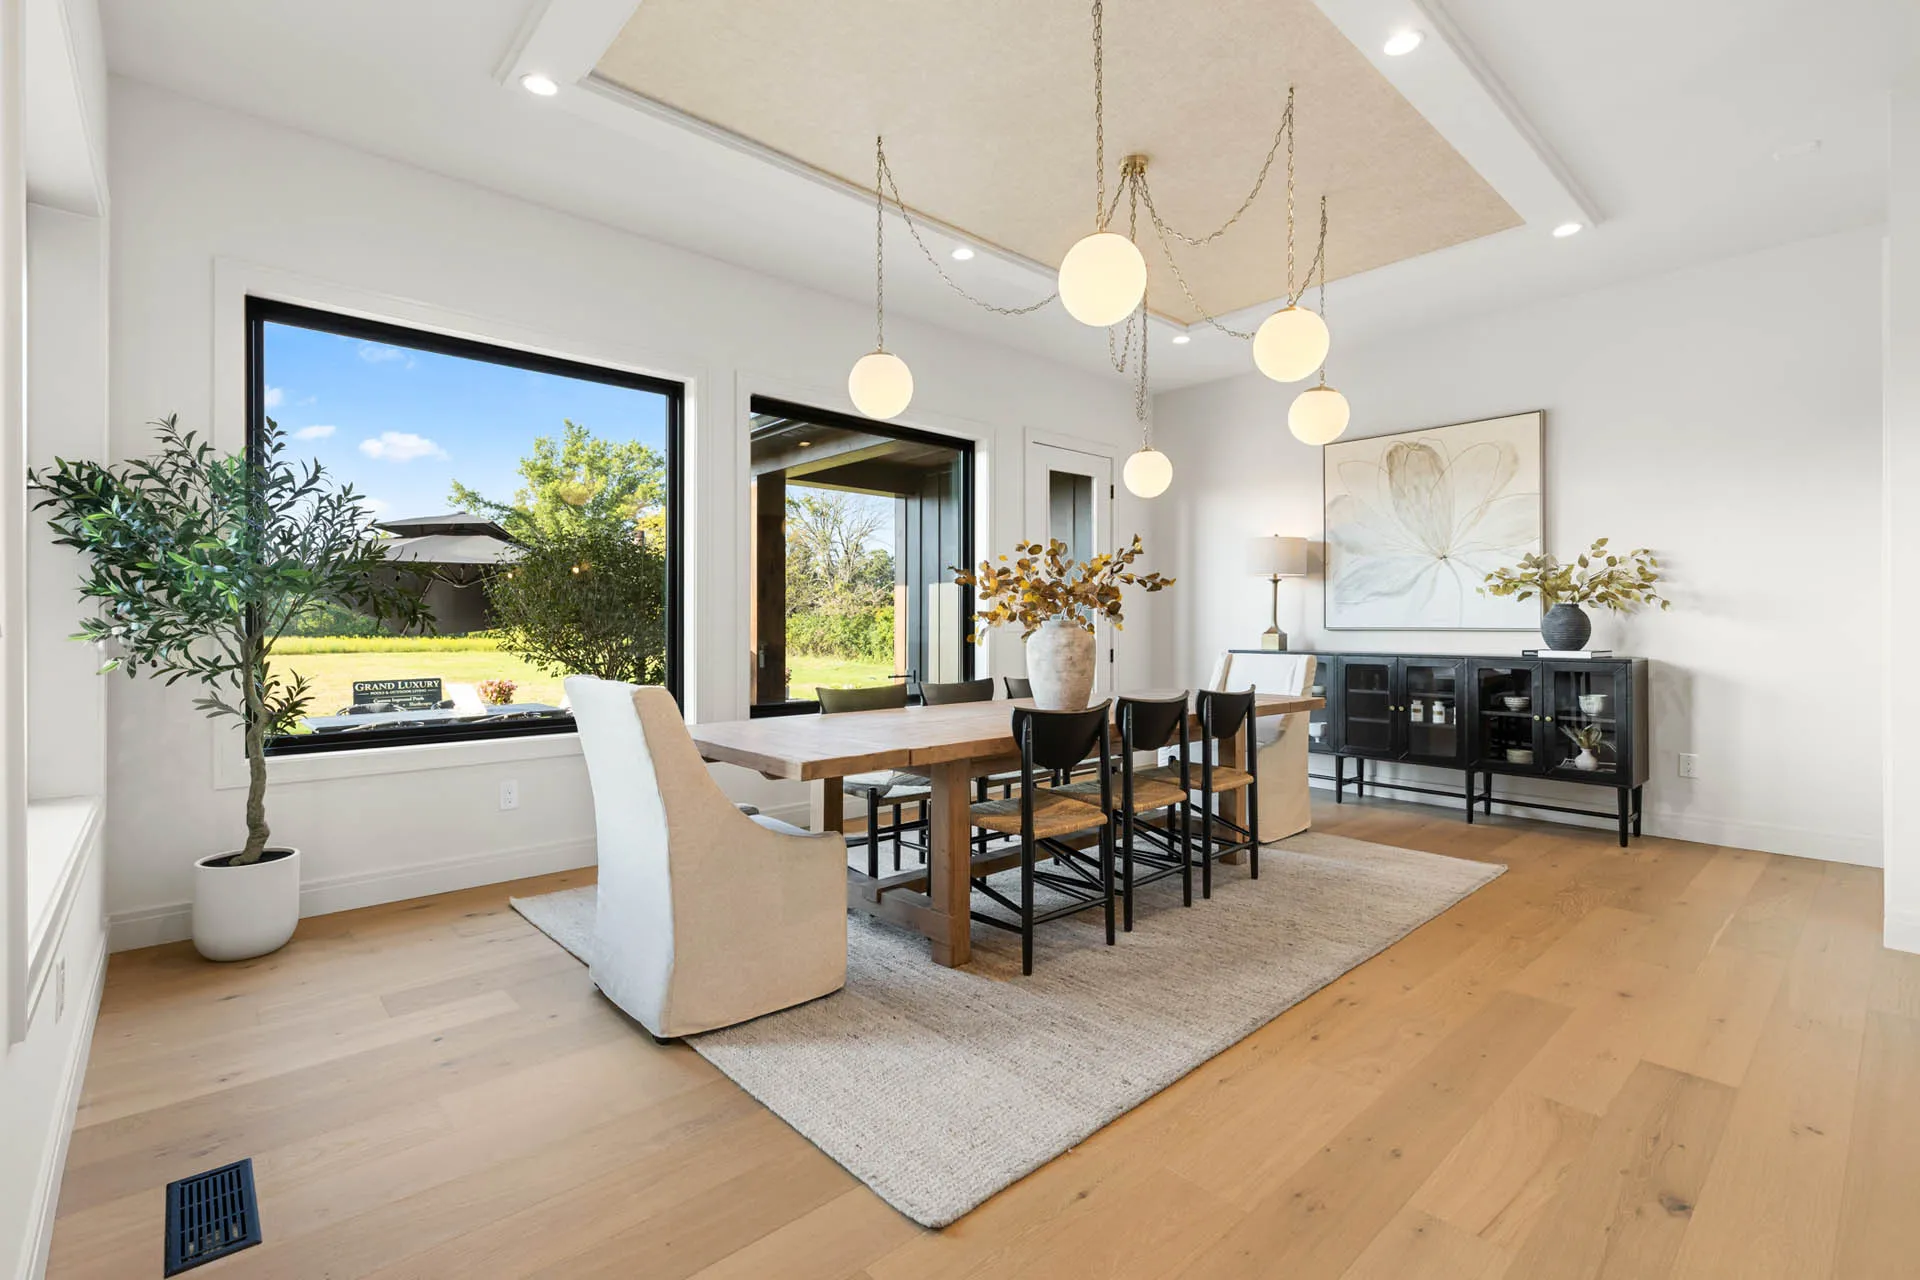
- Dining Room 20'5" × 13'7"
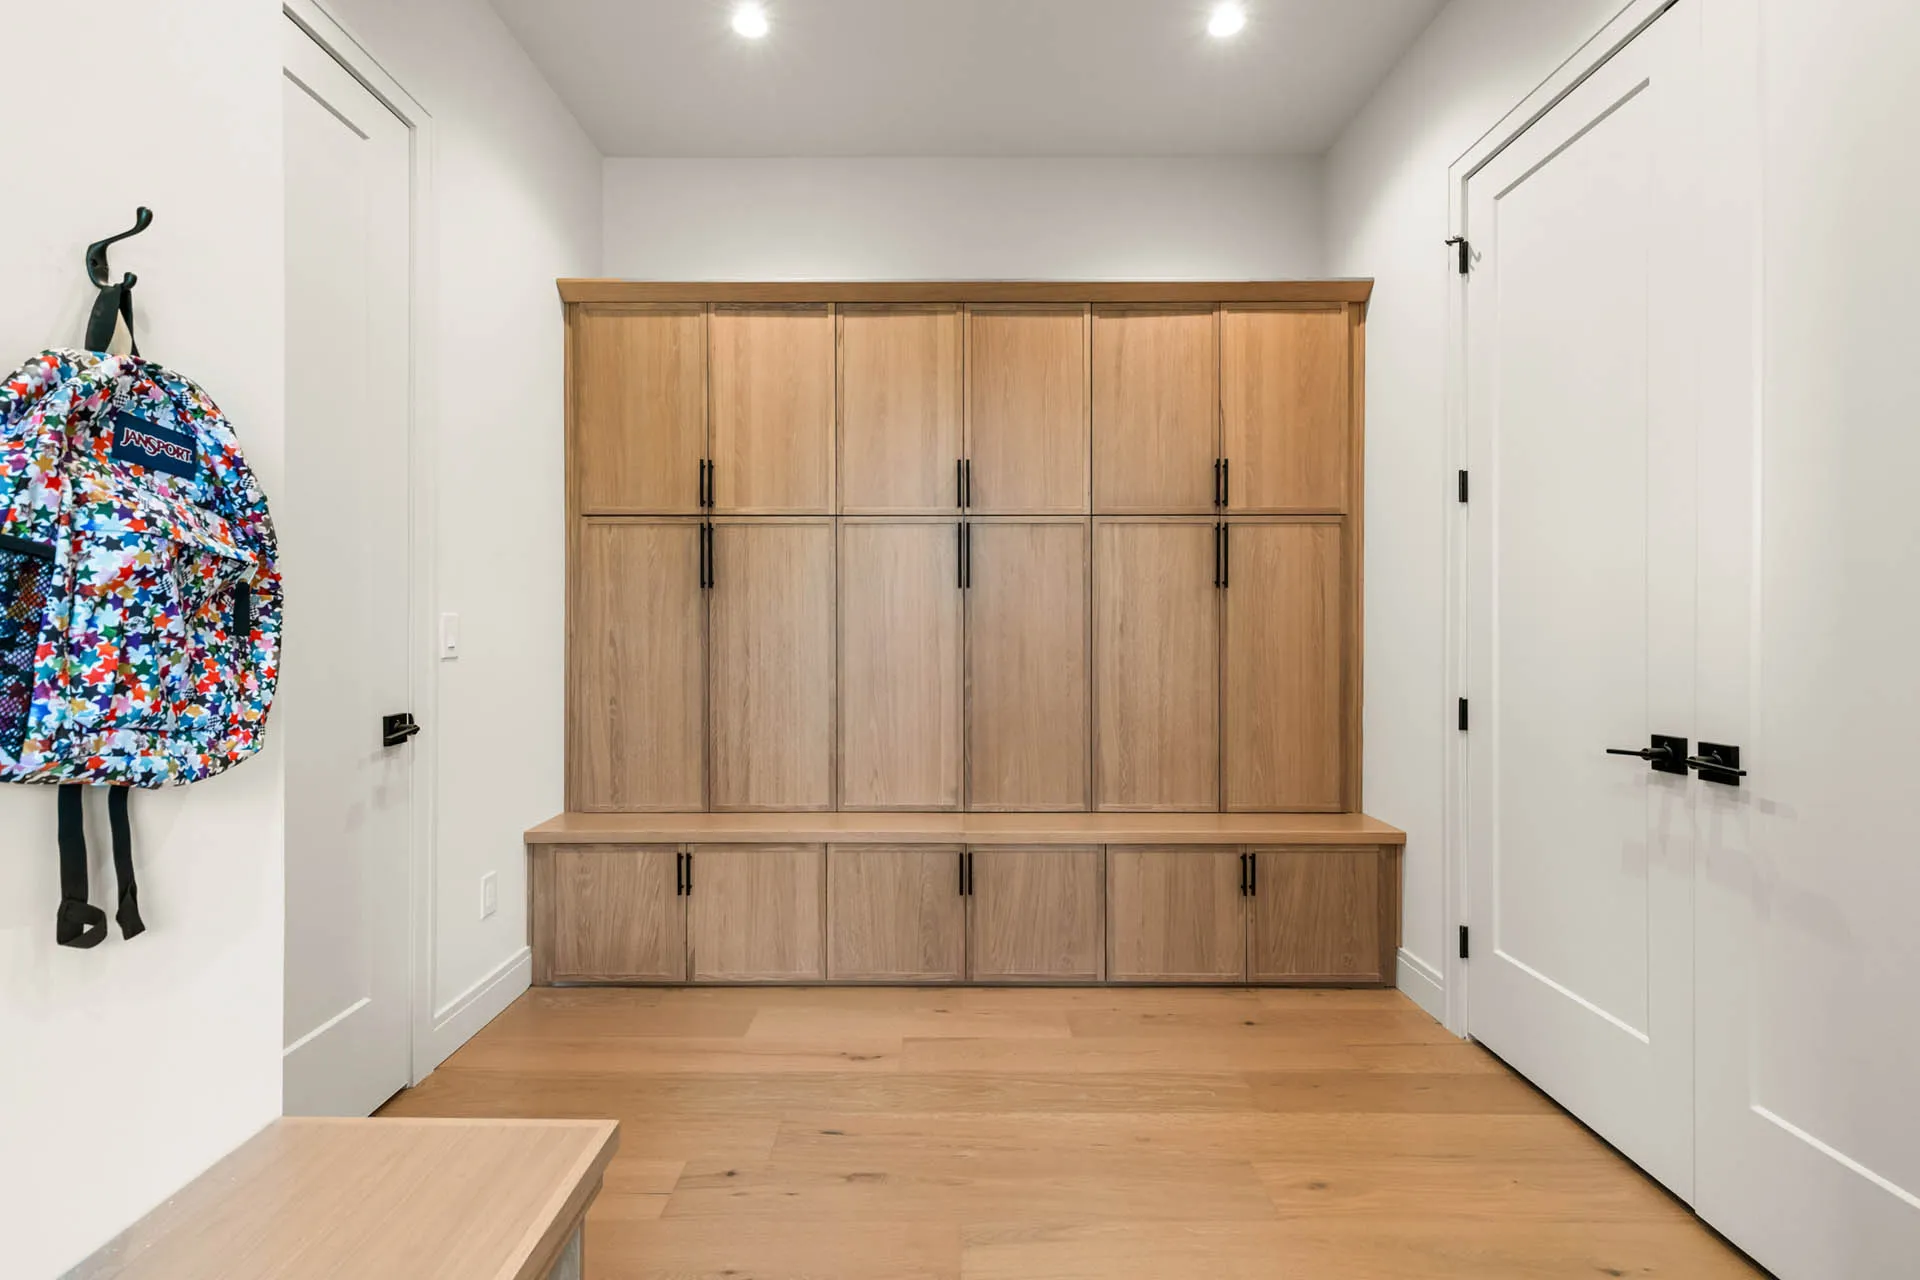
- Mudroom
- Primary Suite 19'1" × 15'6"
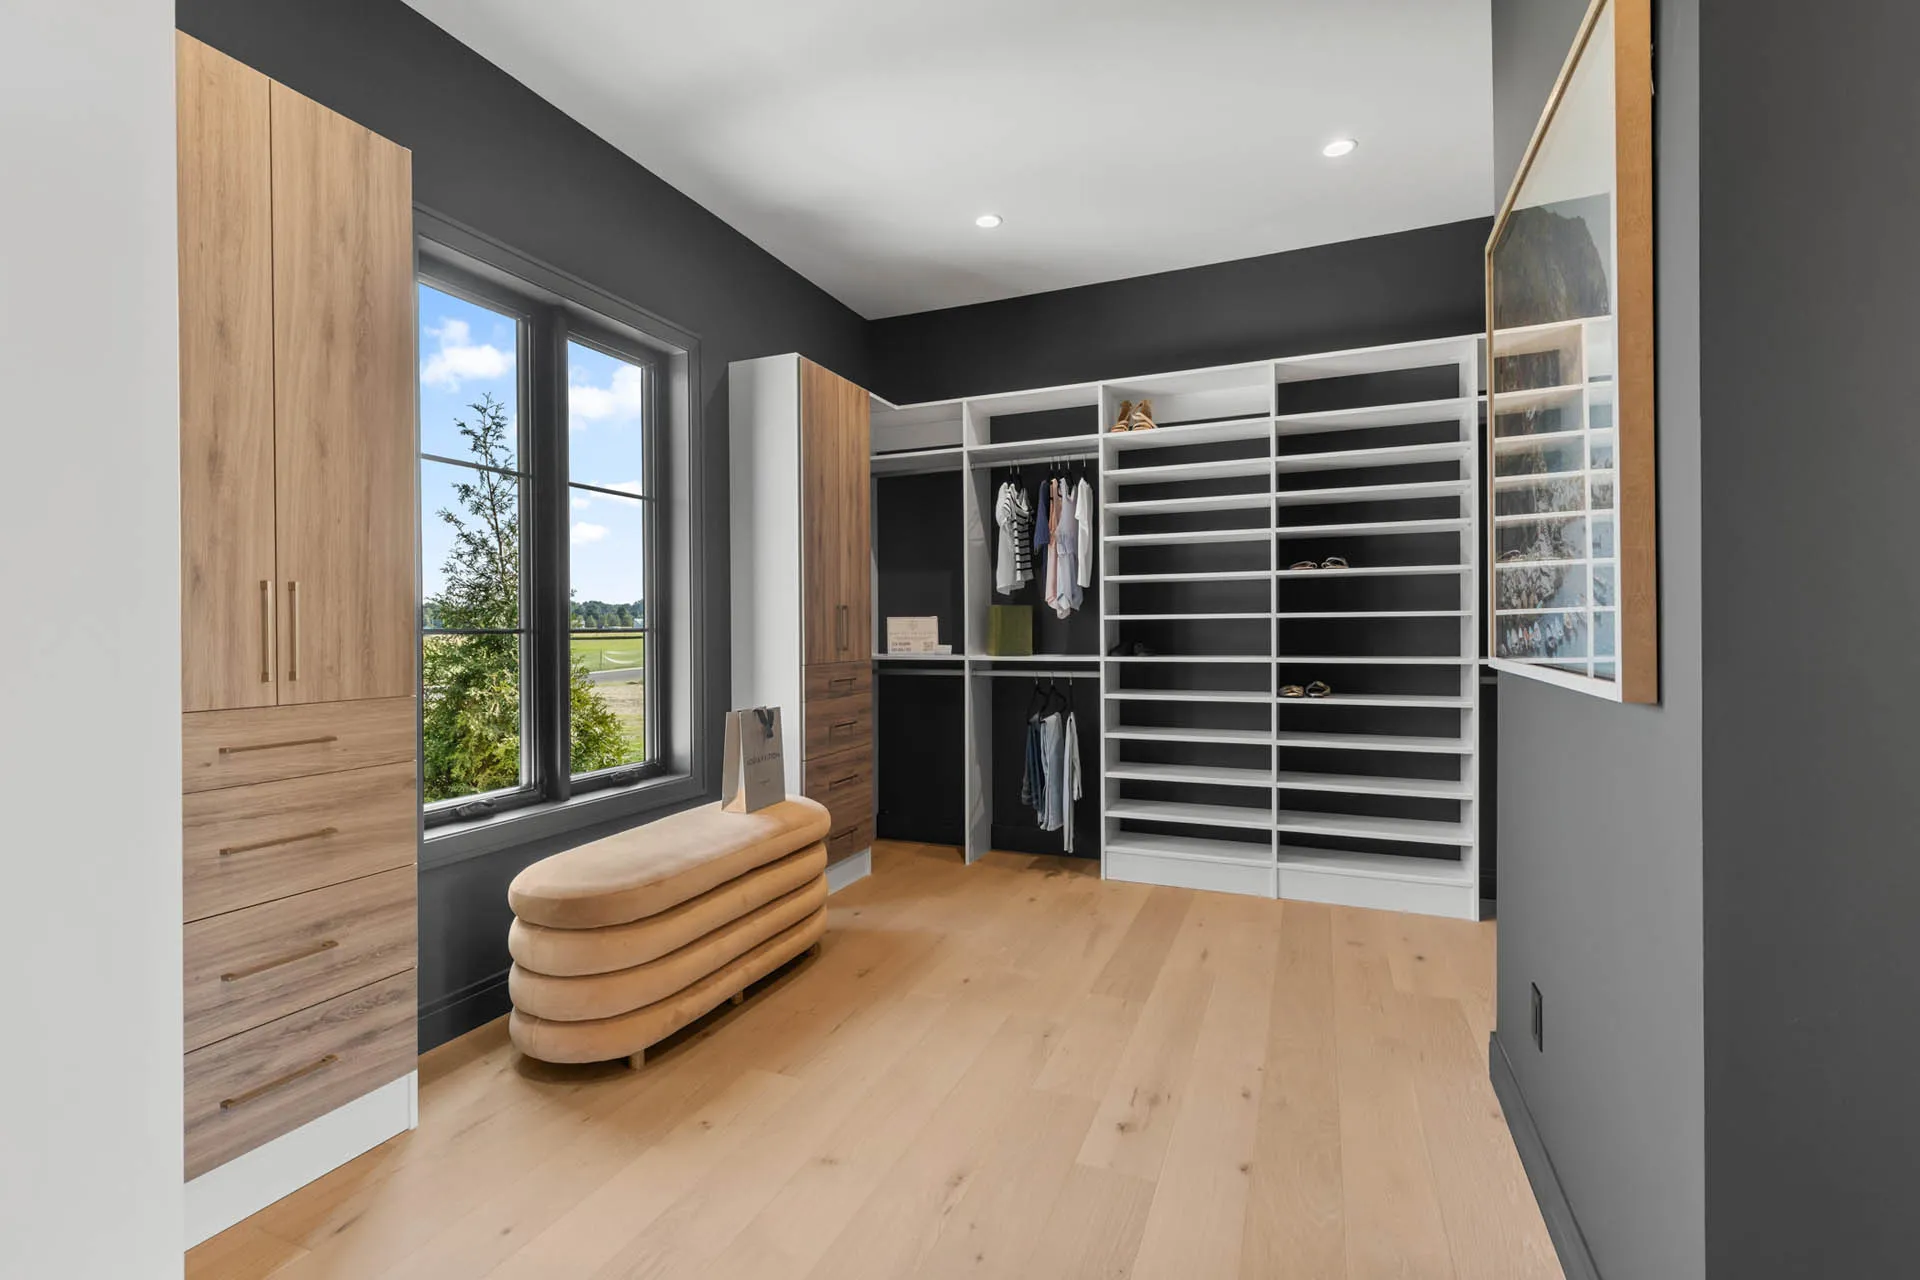
- Primary Laundry & Dual W.I.C.
- Covered Outdoor Living 22'3" × 16'4"
- 3-Car Garage 25'8" × 39'
Second Floor
- Open To Below
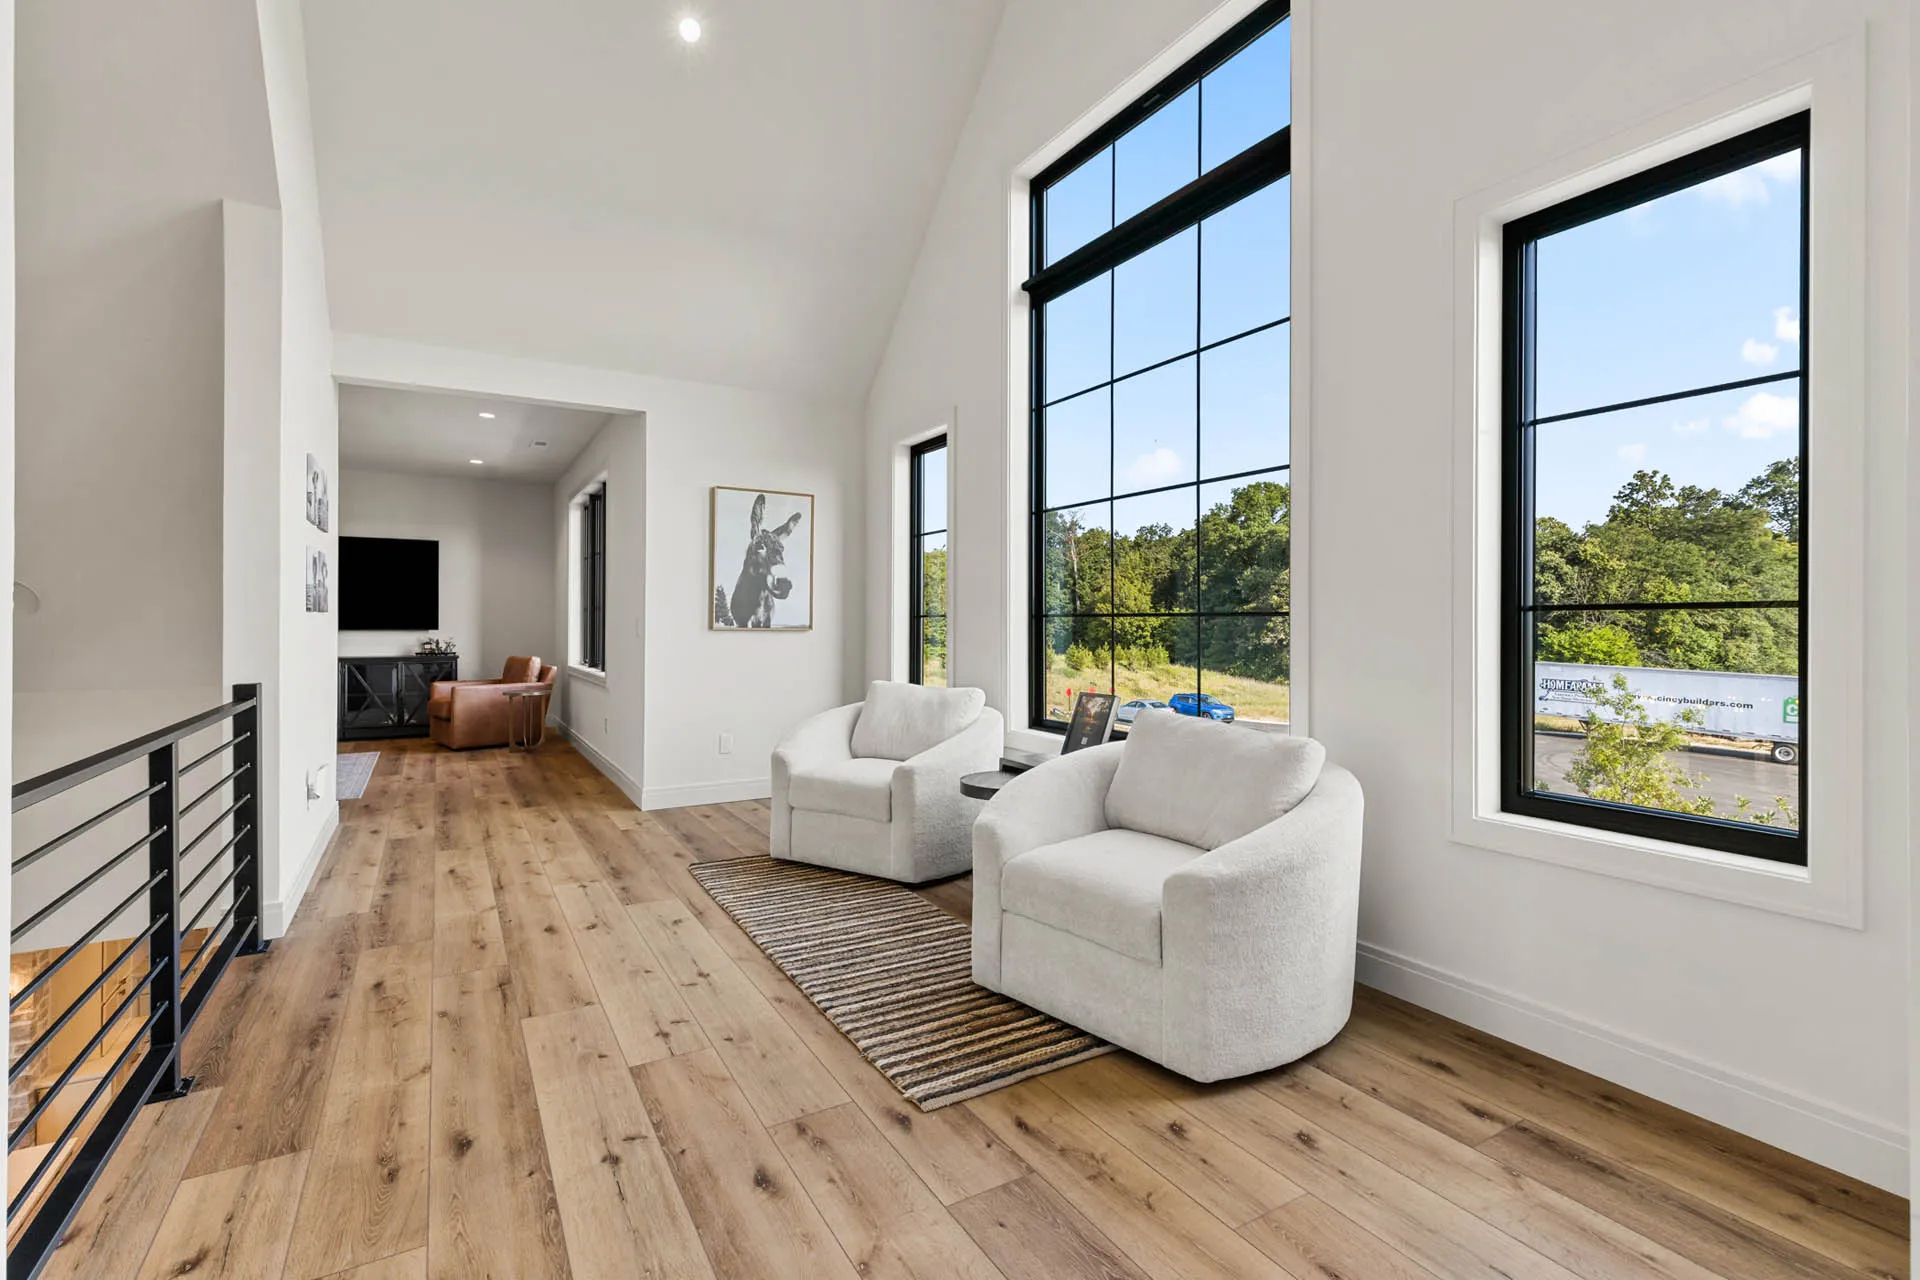
- Loft 18' × 10'7"
- Play Room 14'9" × 17'8"
- Bedroom Two 16'6" × 14'
- Bedroom Three 12' × 14'
- Bedroom Four 14' × 12'4"
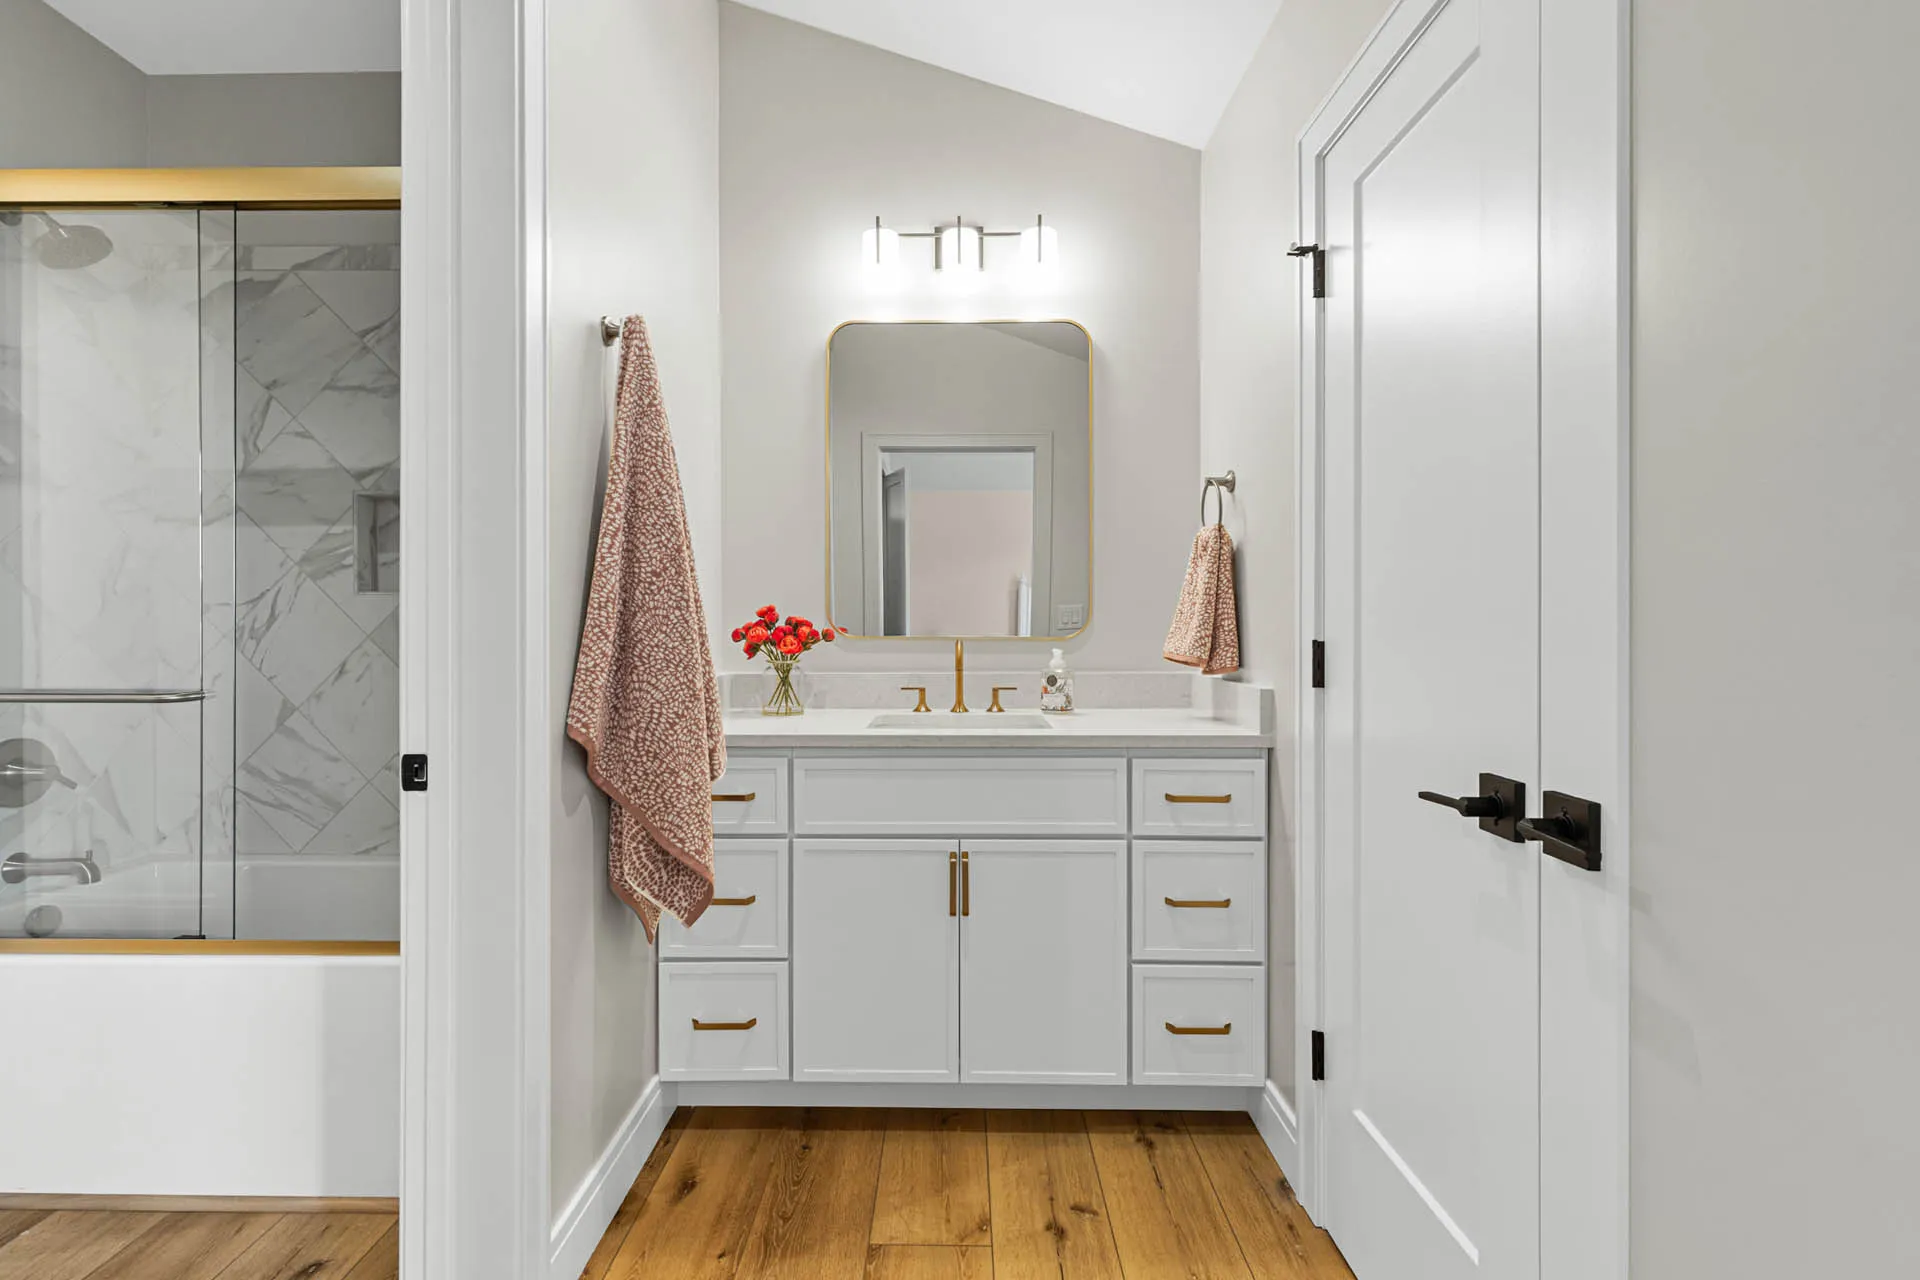
- Two Full Baths, Each With W.I.C.
- Laundry & Mechanical
Lower Level
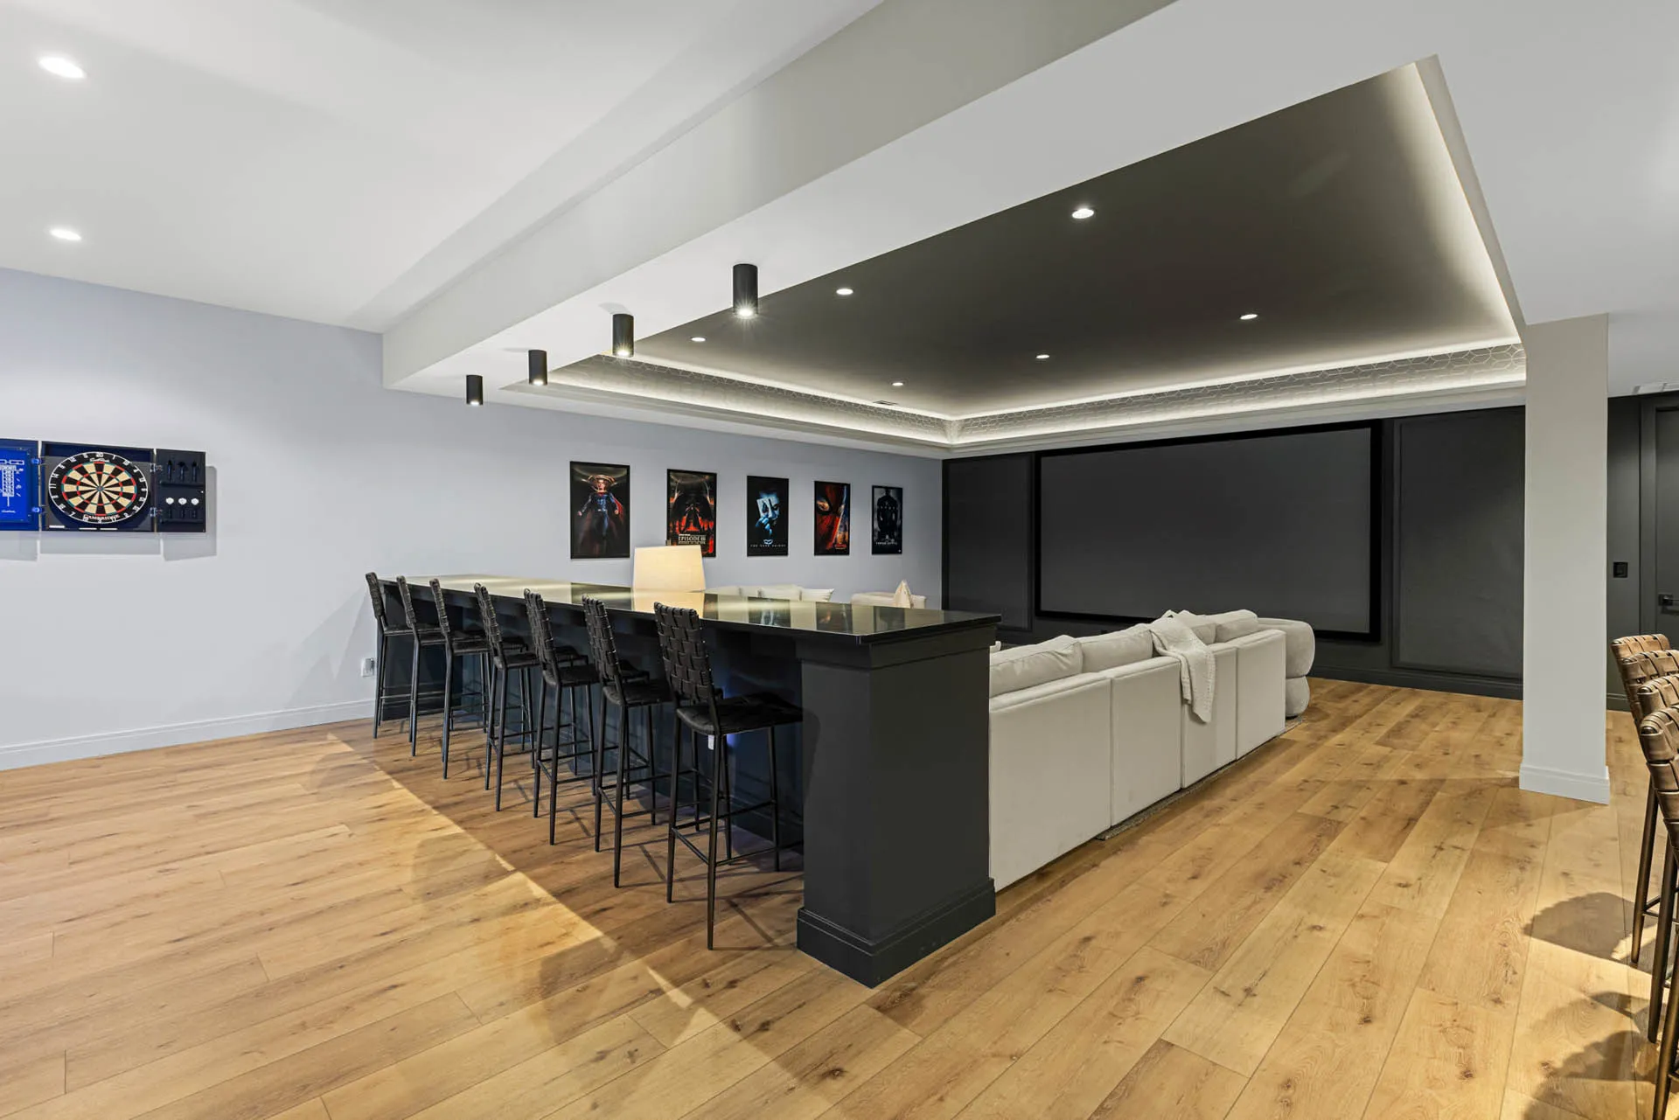
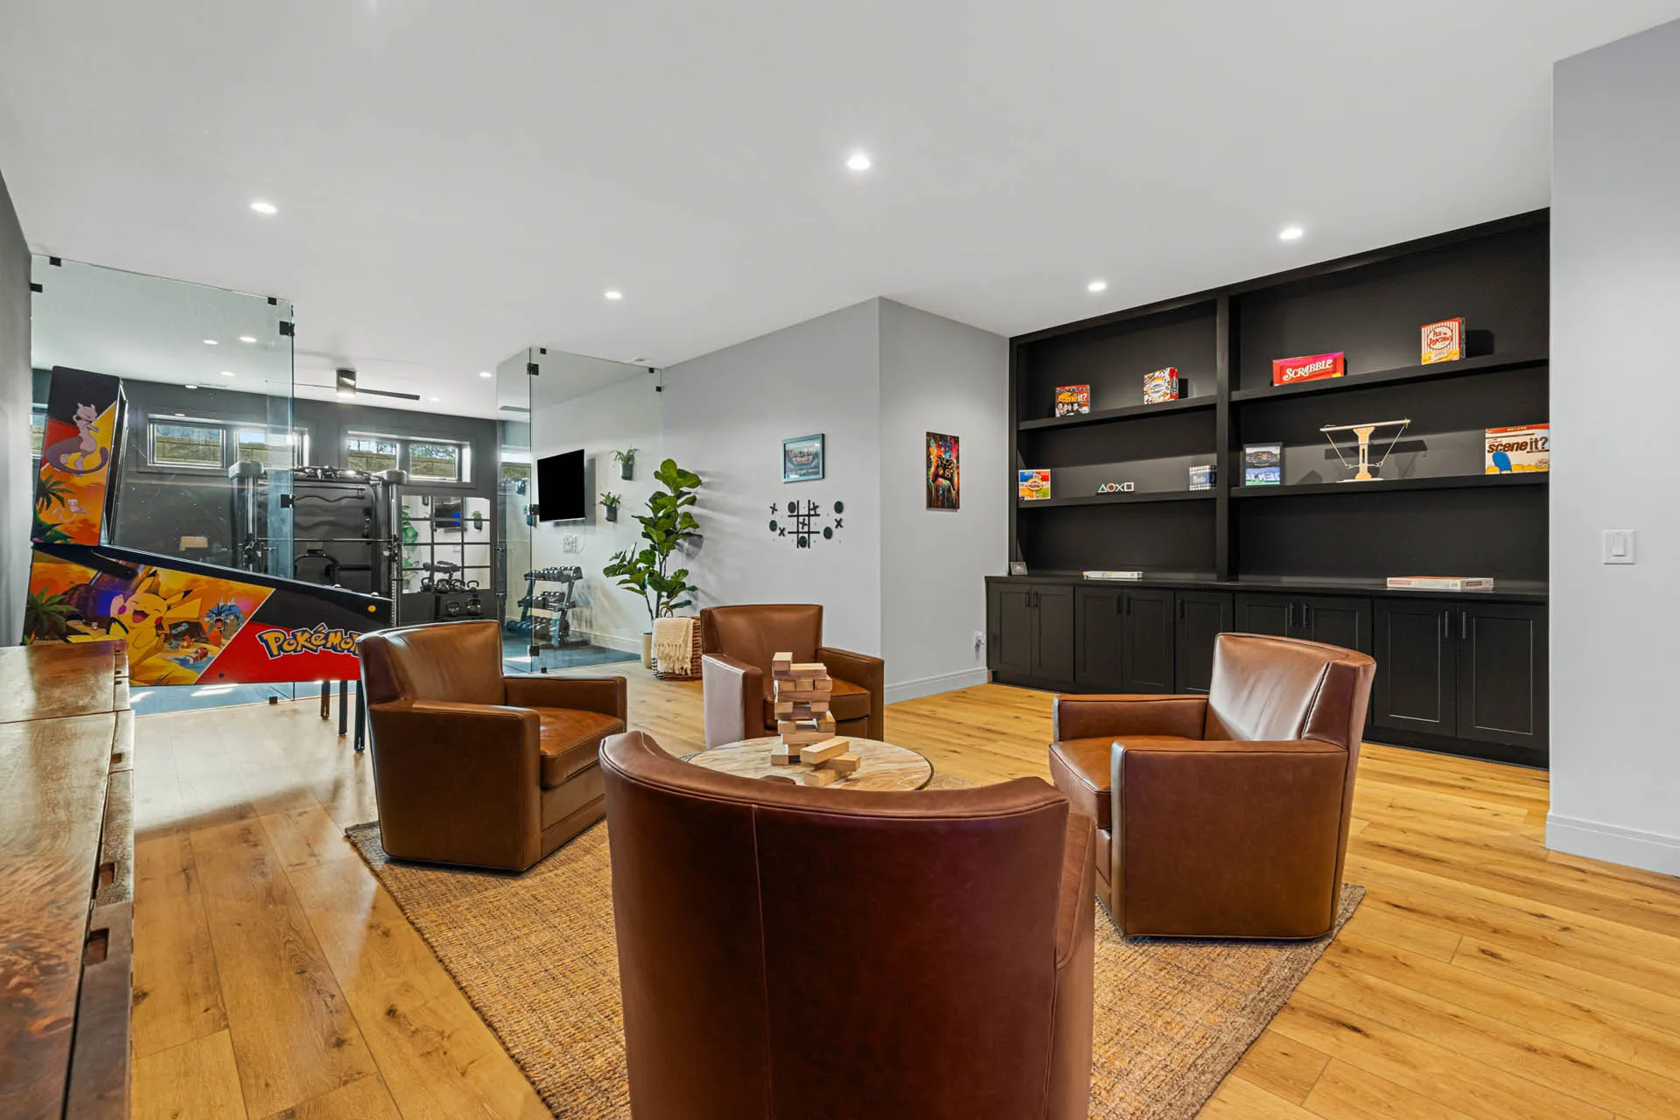
- Theater / Golf Simulator 24' × 26'8"
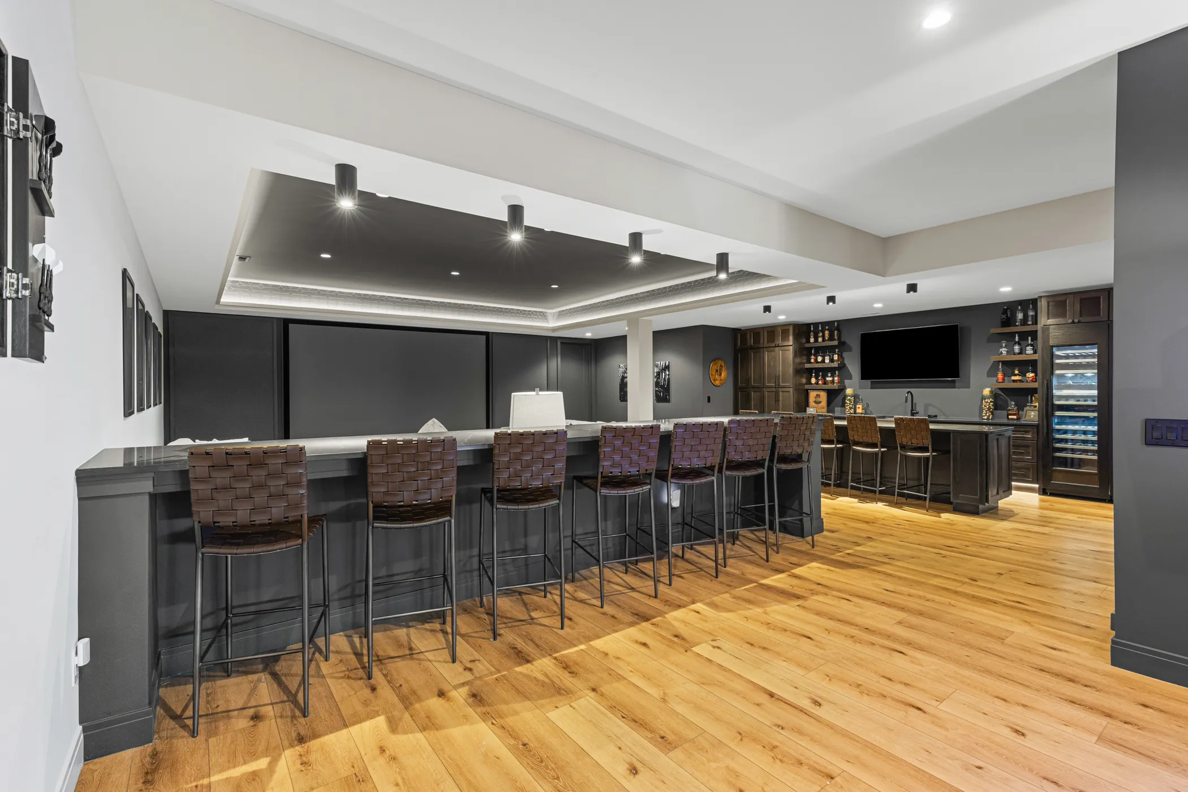
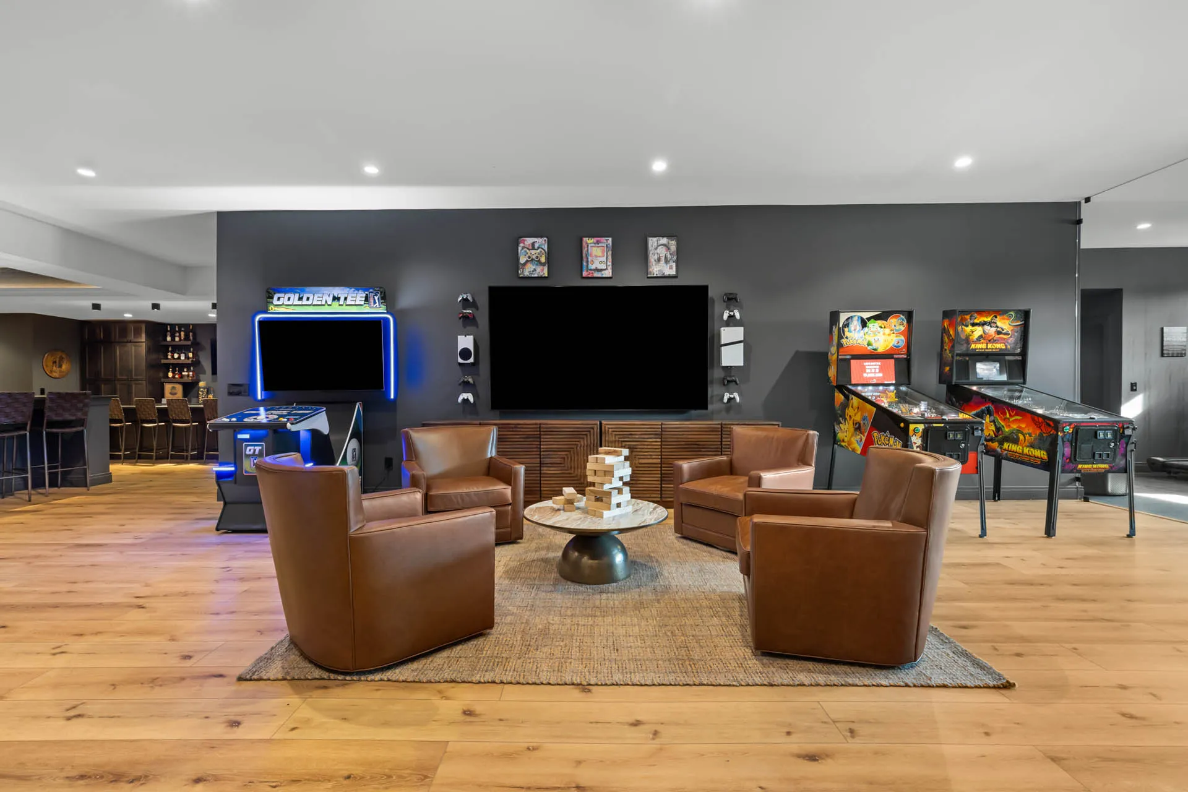
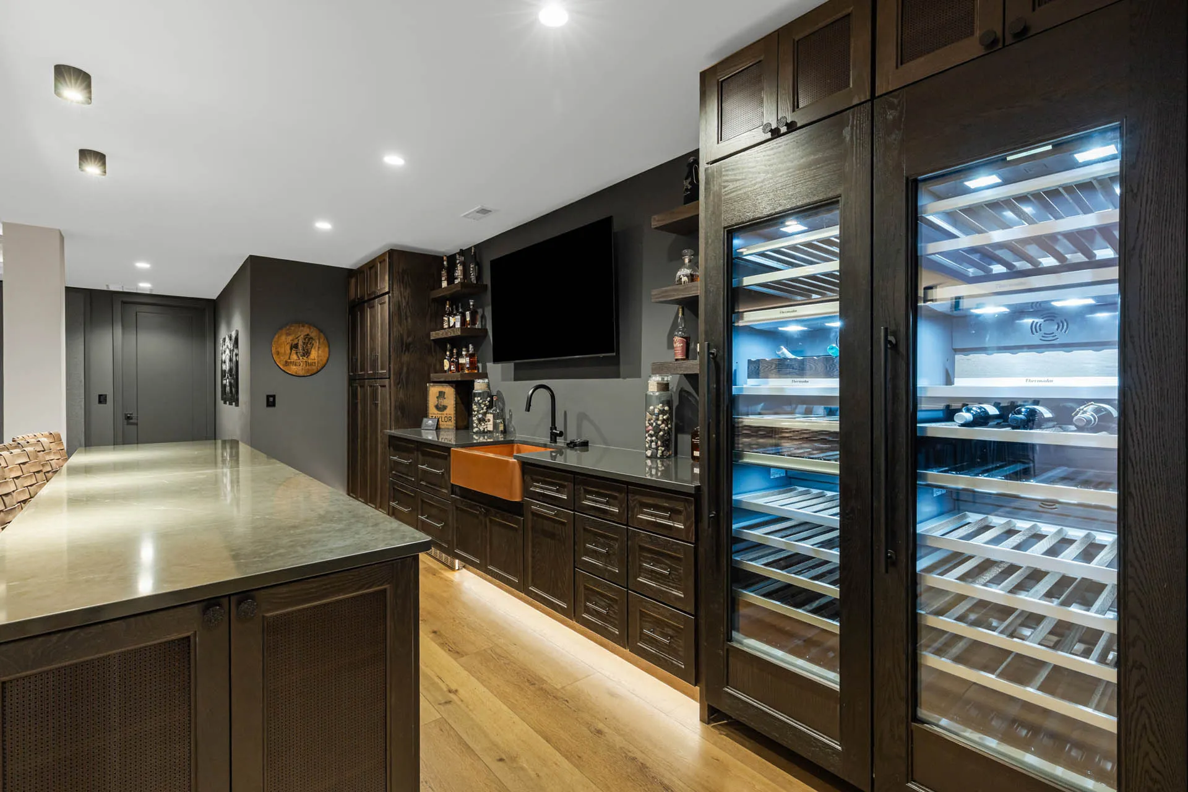
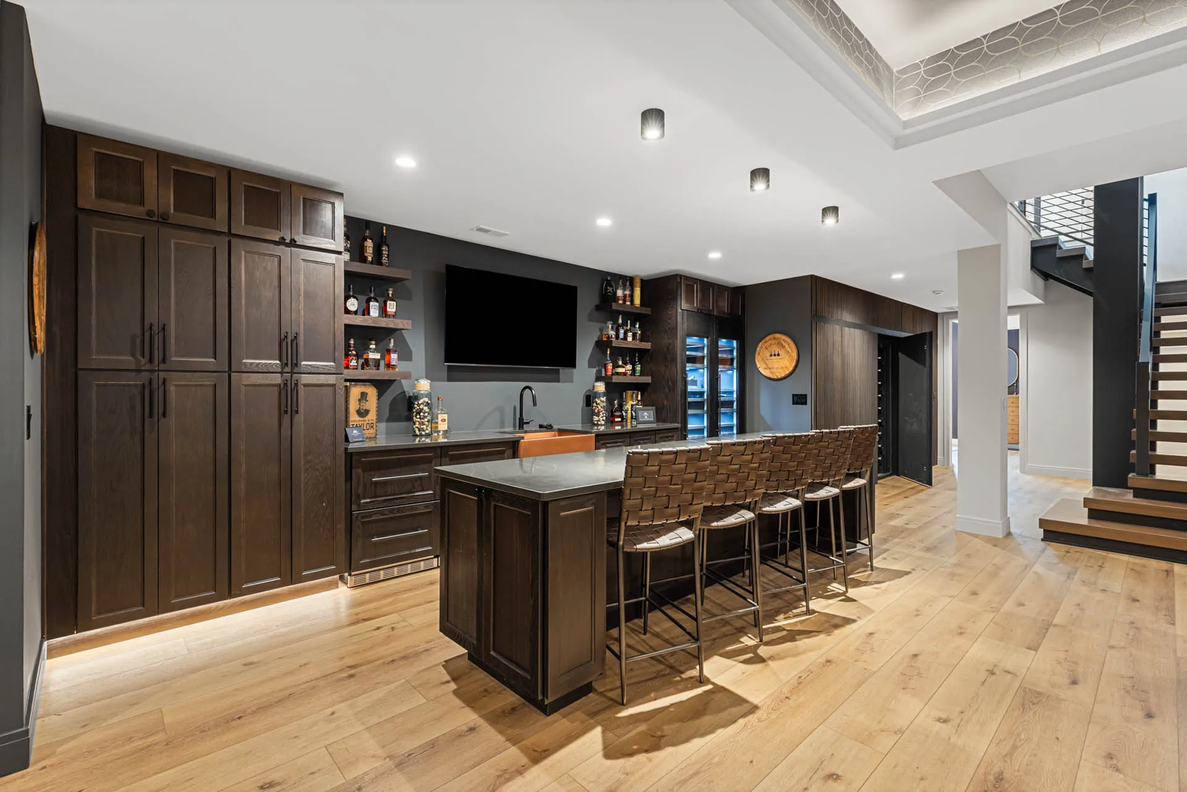
- Recreation Room & Bar 29'2" × 14'10"
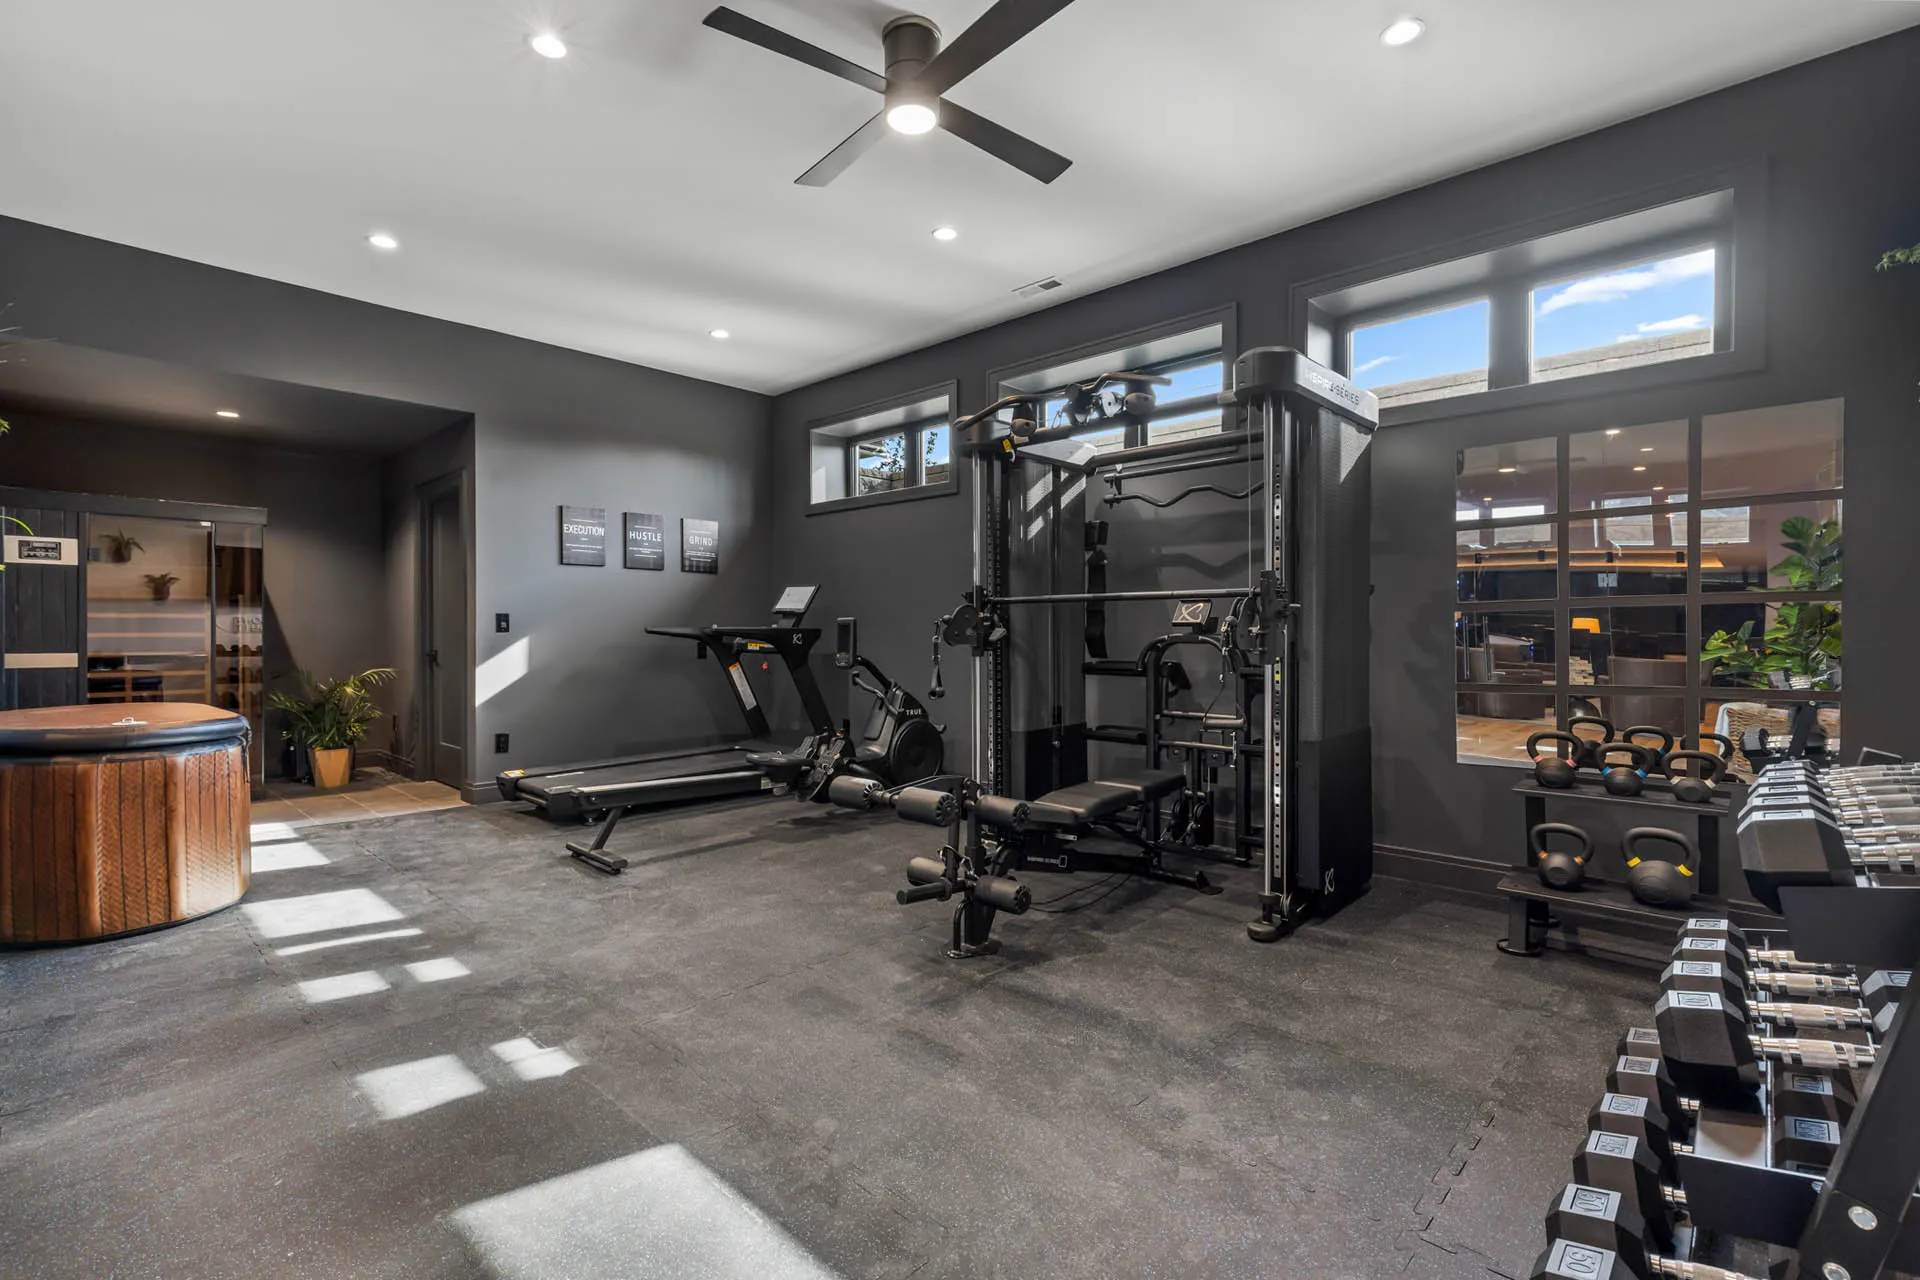
- Exercise Room 14'9" × 20'10"
- Guest Suite 12'8" × 18'8"
- Full & Half Bath
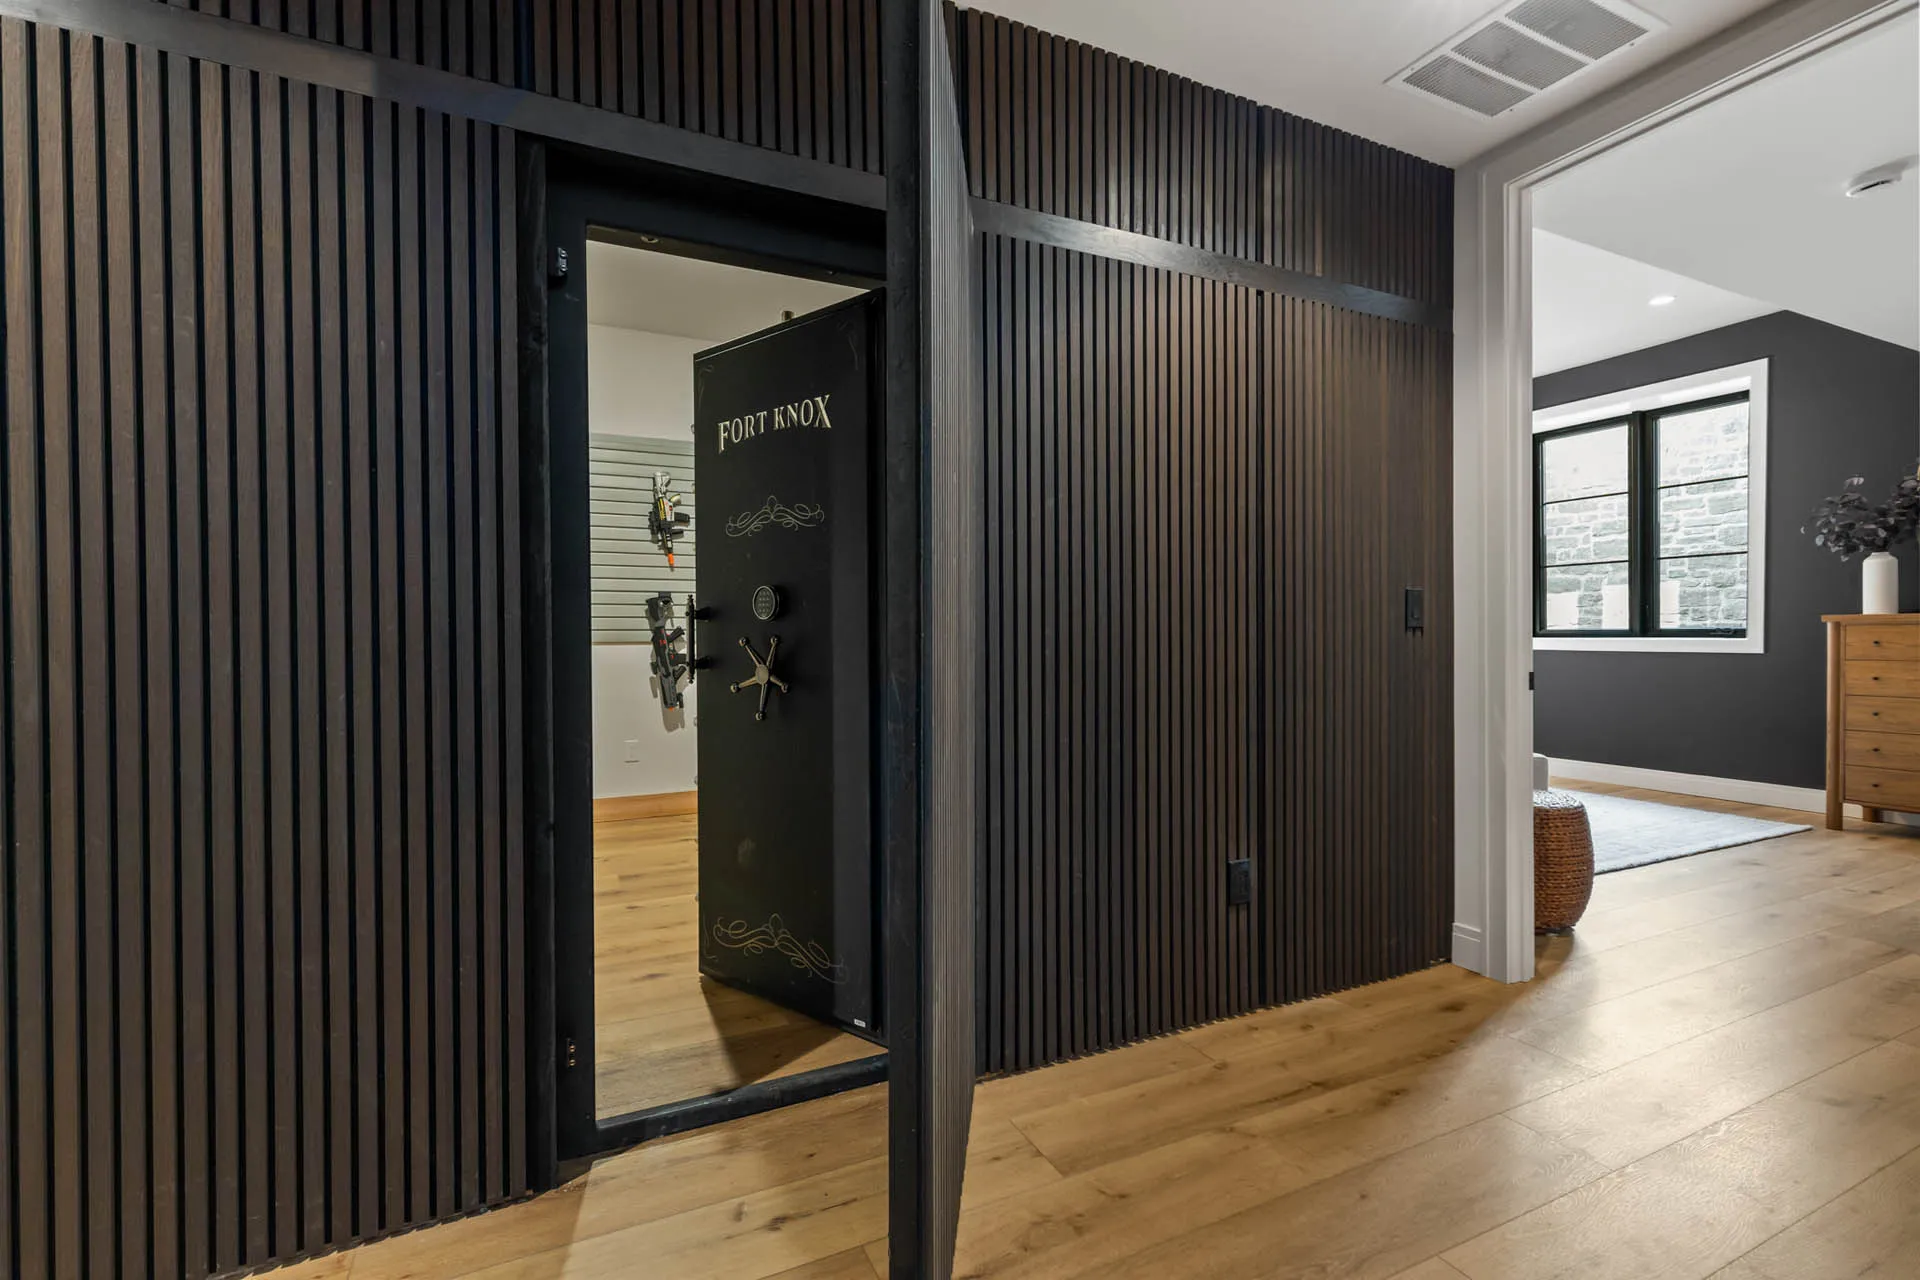
- Safe Room 13'10" × 10'2"
- Two Storage Rooms
- Unexcavated (×2)

Trust the Service and Experience
The Finn Team, Coldwell Banker Realty
Luxury Home Specialists
Top Real Estate Team in Cincinnati and Northern KY
Contact our team for information on this home or to discuss building your dream home.

Built by Justin Doyle Homes
“We had an incredible experience with Justin Doyle! From start to finish, their team was professional, attentive, and truly dedicated to bringing our dream home to life.”Colleen McCafferty
“My wife and I recently moved into our Justin Doyle Home, and we love it and the location more than we ever imagined. I highly recommend JDH.”Kenneth Schumacher
“We had no experience with this process and JDH took great care of us and made it as smooth as possible. We would recommend JDH to anyone.”Mark Sorn